Full house refurbishment/ Single storey rear extension
Skew Roof
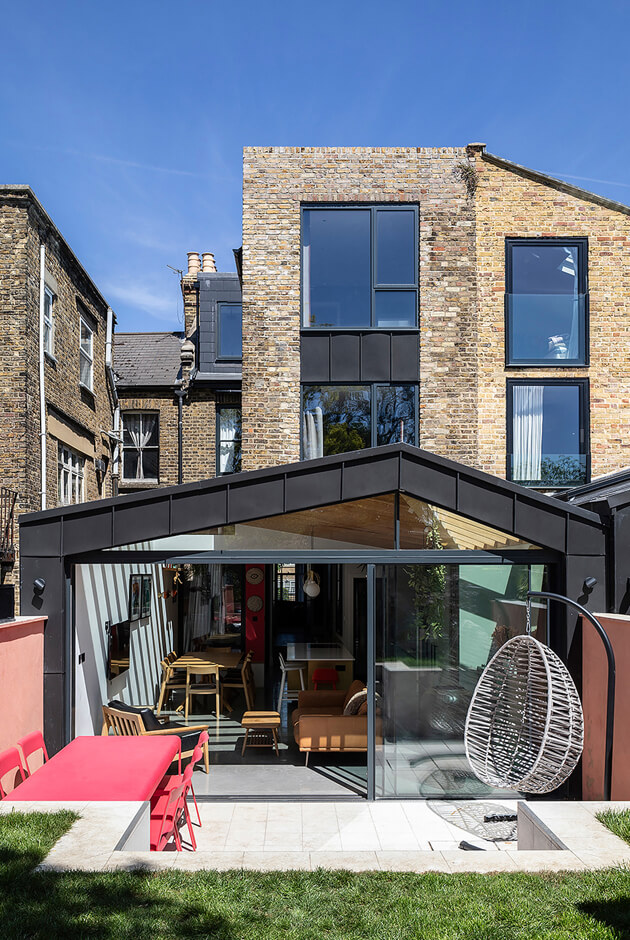
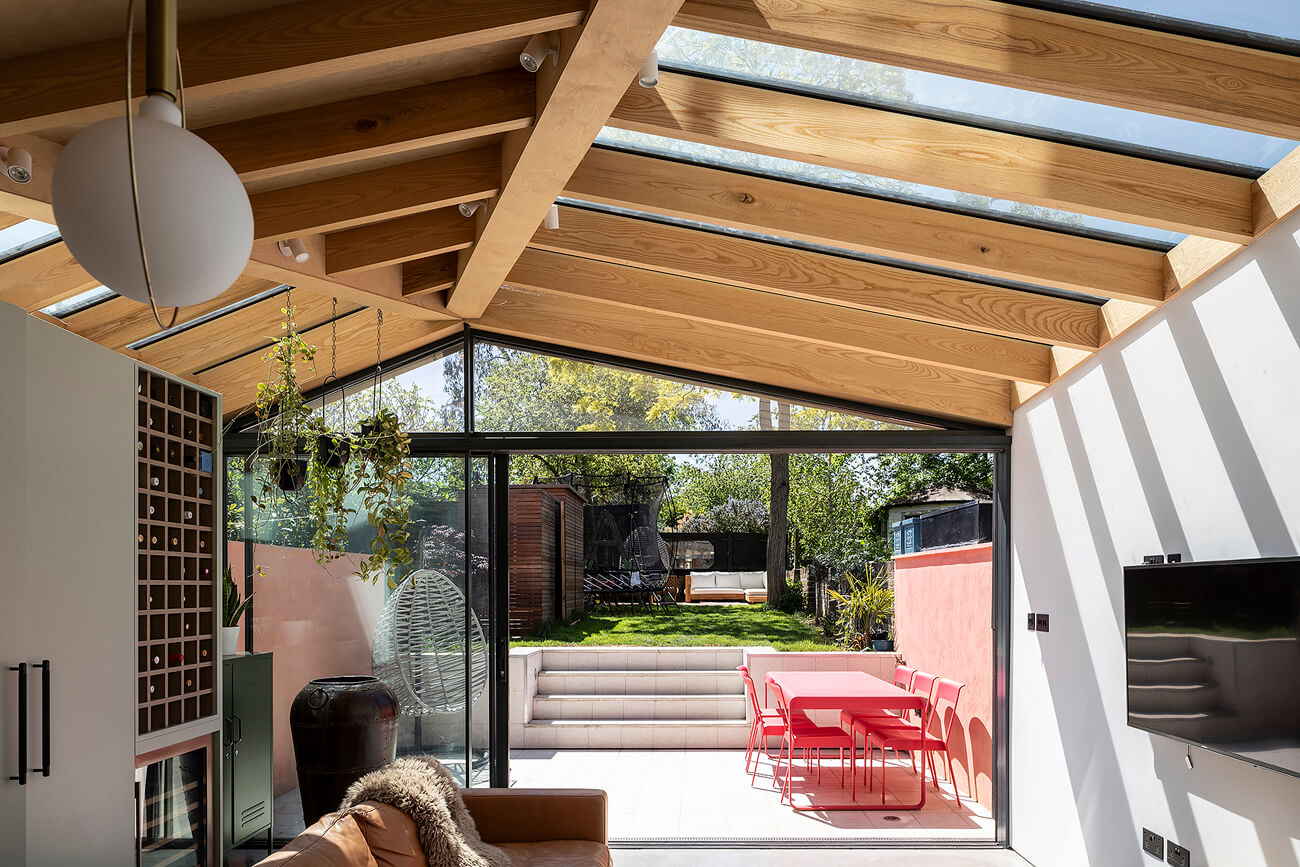
A playful and expressive extension defined by its asymmetric roof form and the dynamic interplay of light, structure and material.


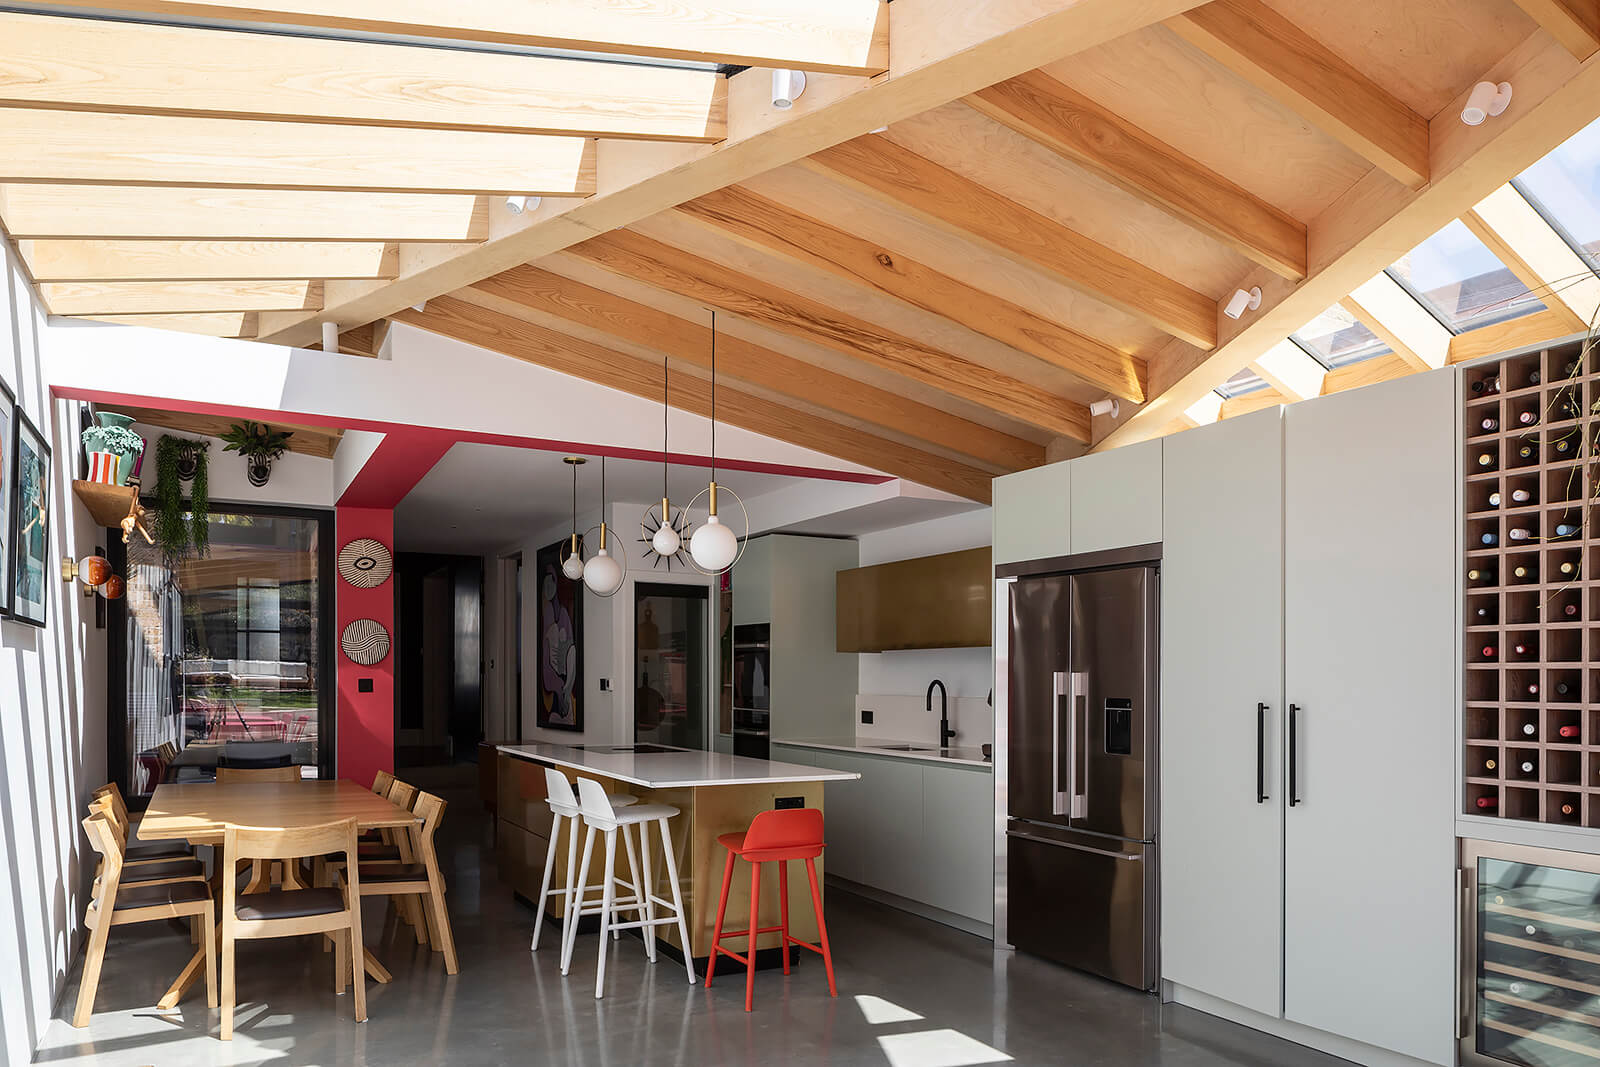
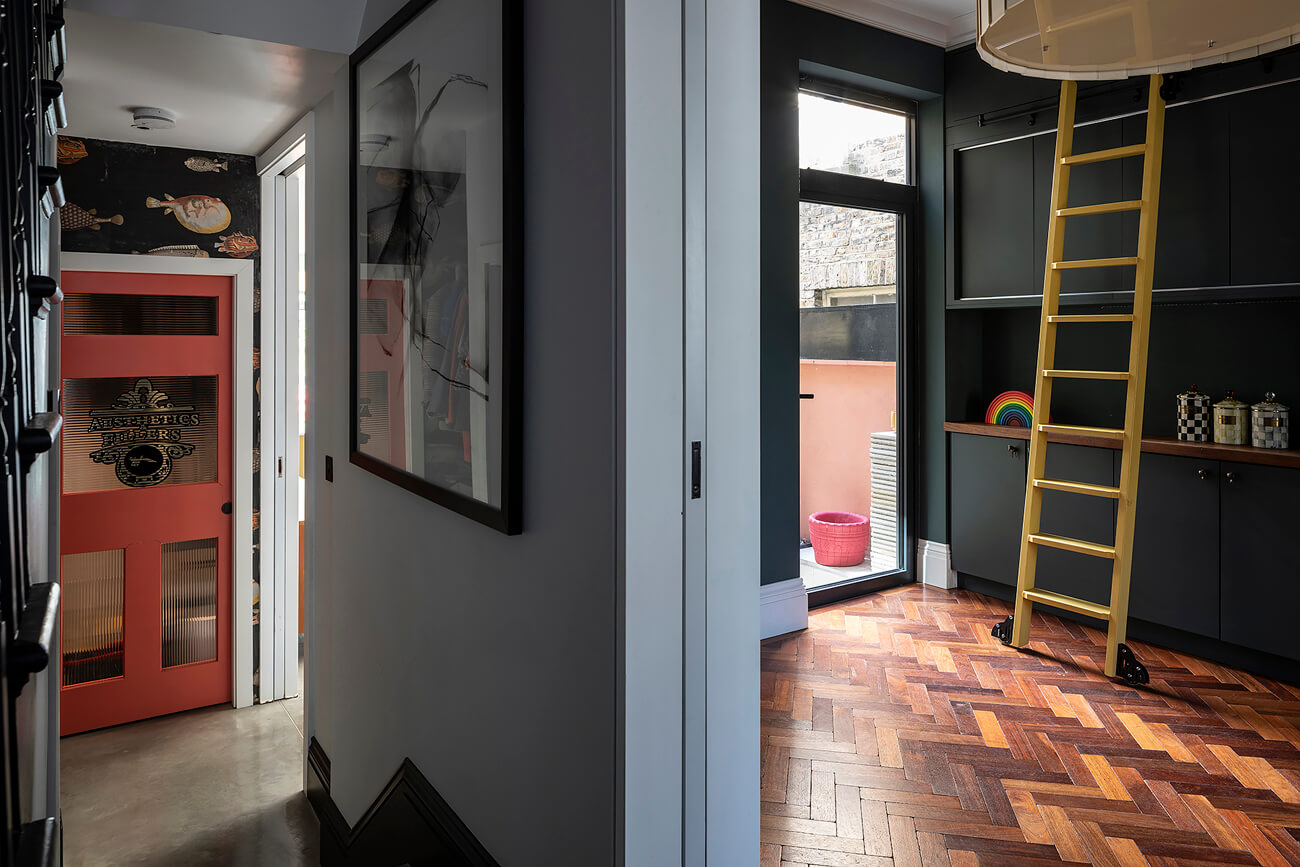
An internal courtyard at ground level separates the existing house from a new side extension, allowing daylight to penetrate deep into the plan while creating a calm transitional space.
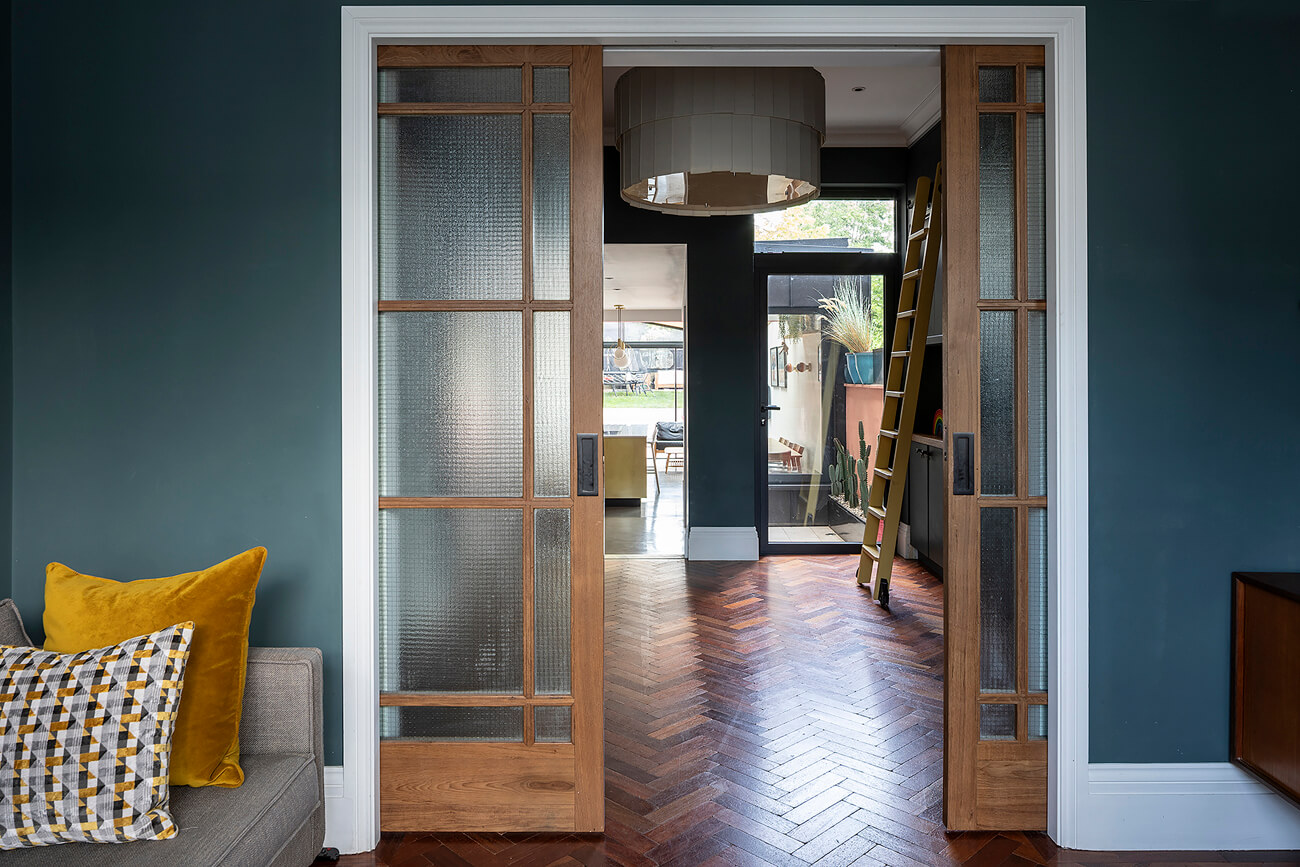
Reclaimed and upcycled materials, including parquet flooring, doors and furnishings, were thoughtfully integrated, adding character and sustainability to the project.
The project involved a comprehensive remodelling and refurbishment of the existing house, alongside the addition of new accommodation at roof level.
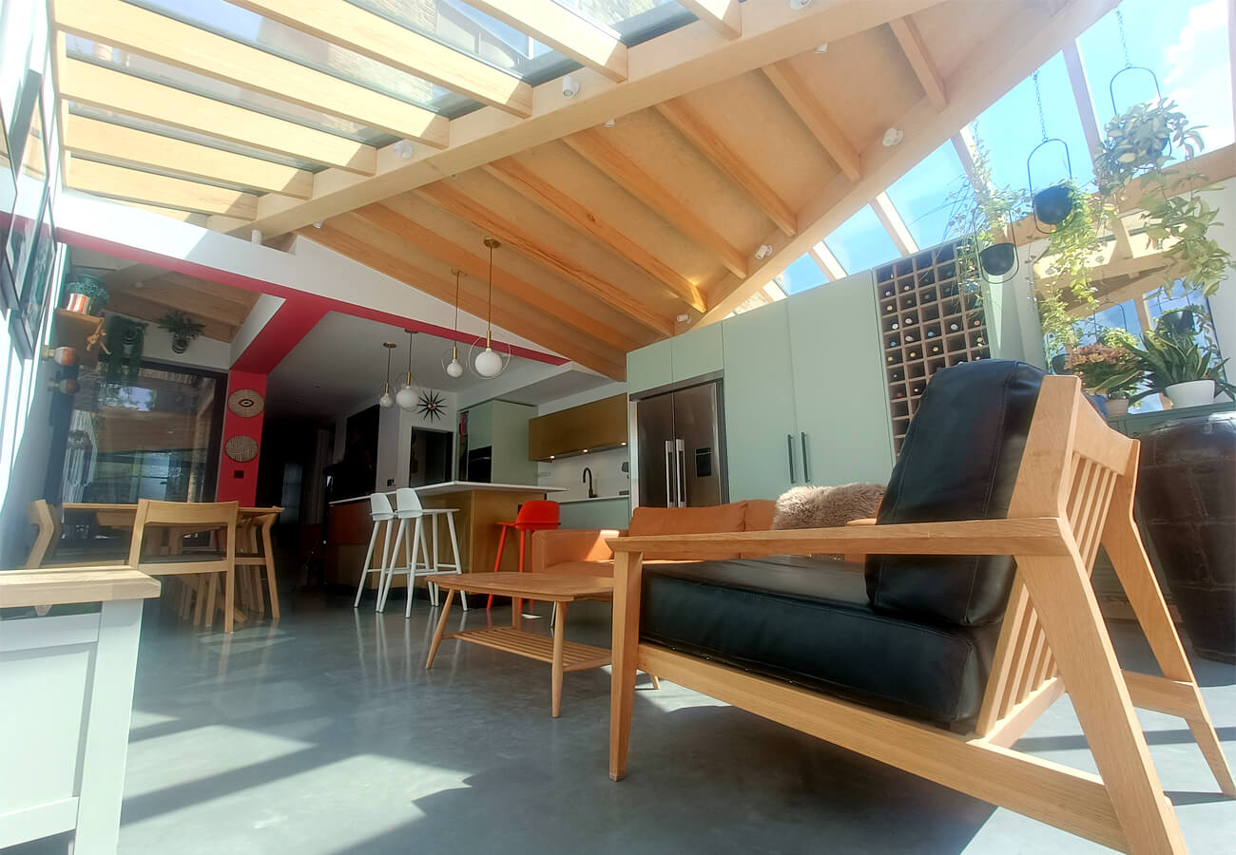
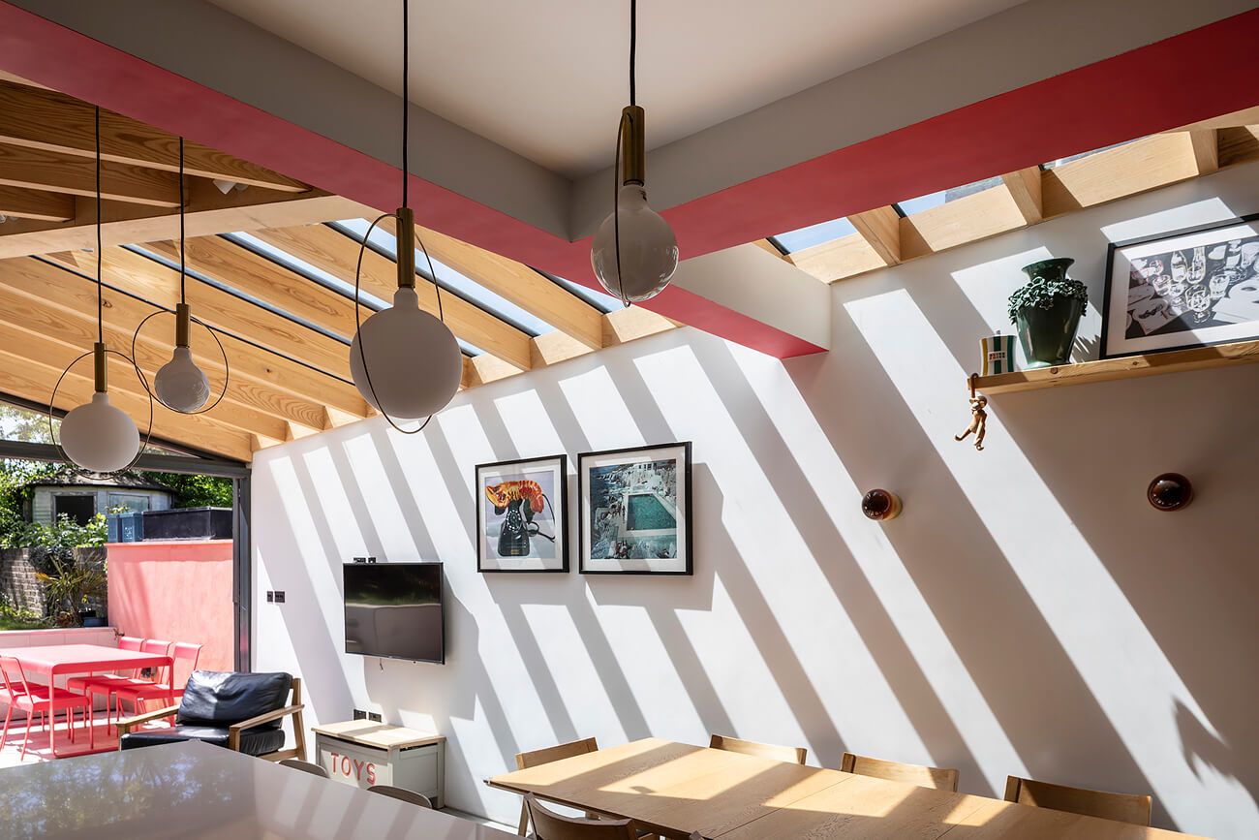
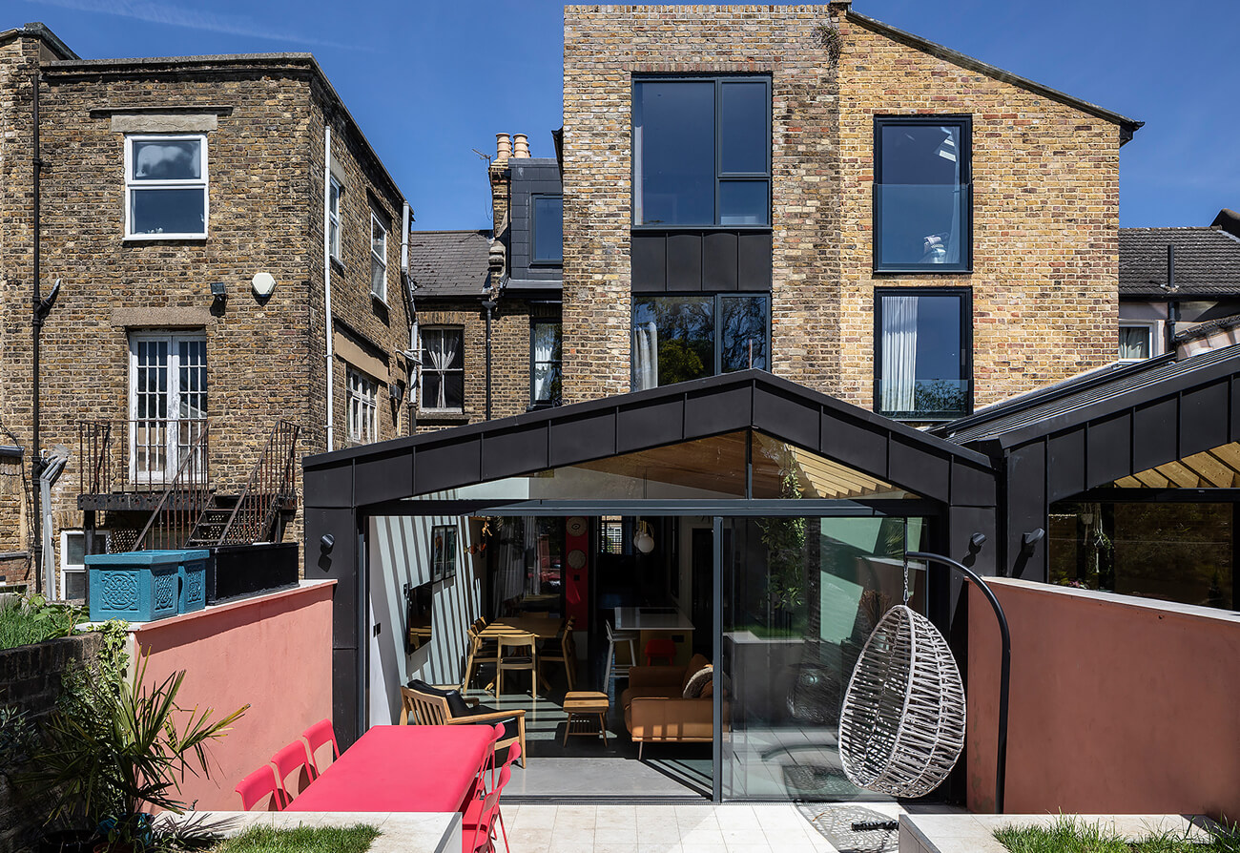
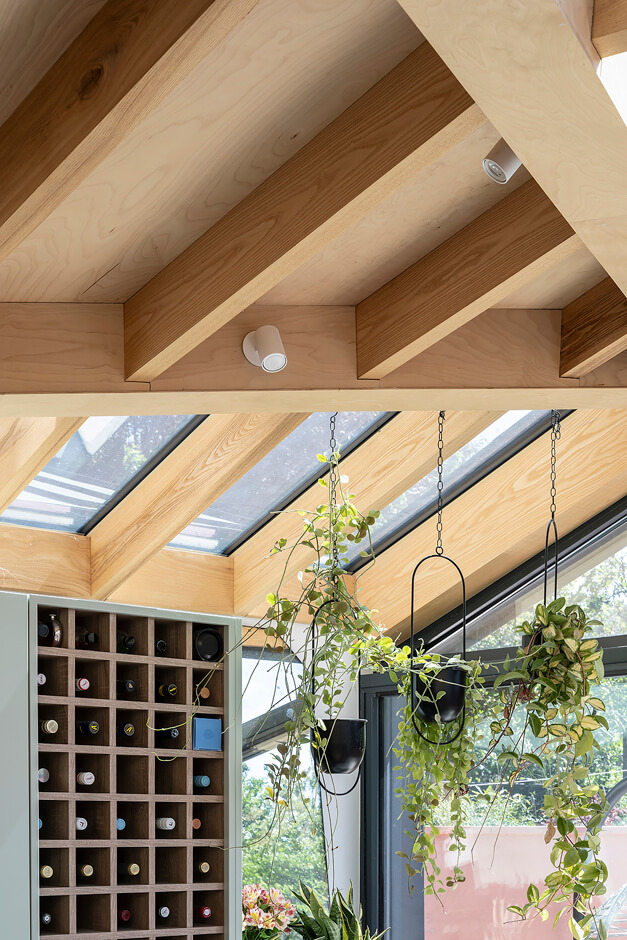
The rear extension responds sensitively to site constraints, with a lowered floor level and angled roof form designed to minimise visual impact on neighbouring properties. This geometry is expressed through extensive areas of angled glazing, supported by exposed Ash joists that provide both solar shading and a sense of rhythm. The resulting interplay of light and shadow animates the internal space throughout the day and across seasons.
Externally, the extension is clad in standing seam anthracite zinc, reinforcing its distinct architectural identity.