Internal modifications/ Single storey rear extension
Pitch Perfect
A carefully composed extension that uses form, light and level to create a seamless flow from house to garden.


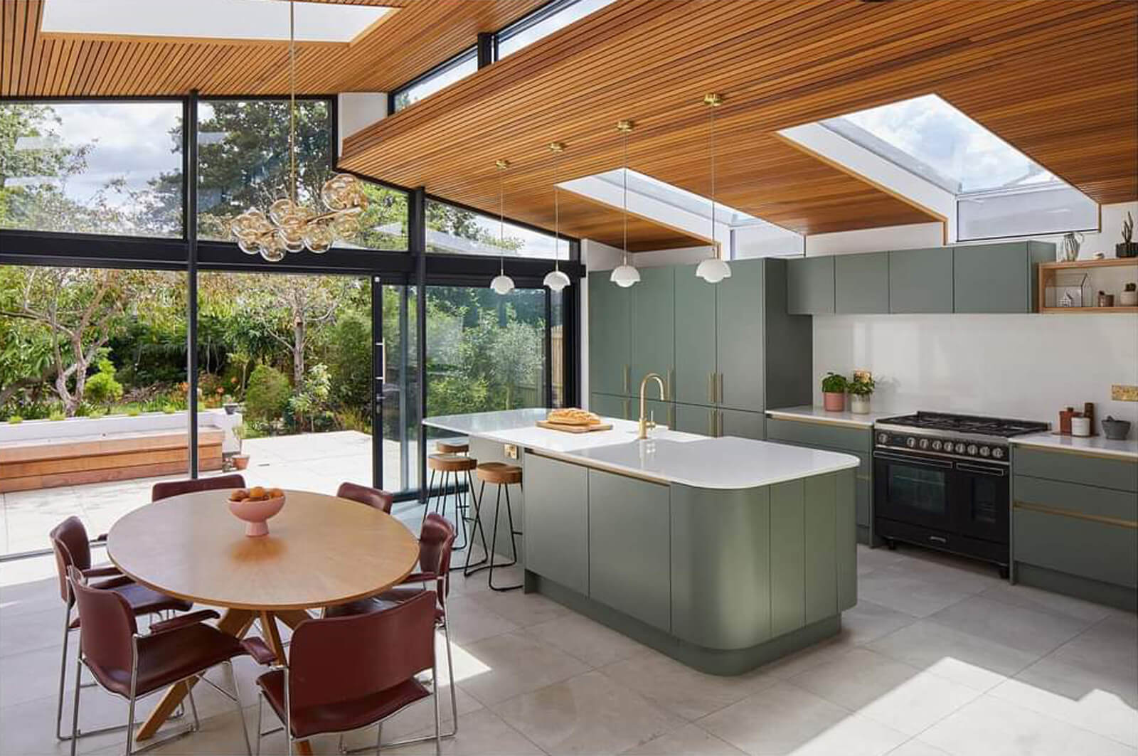
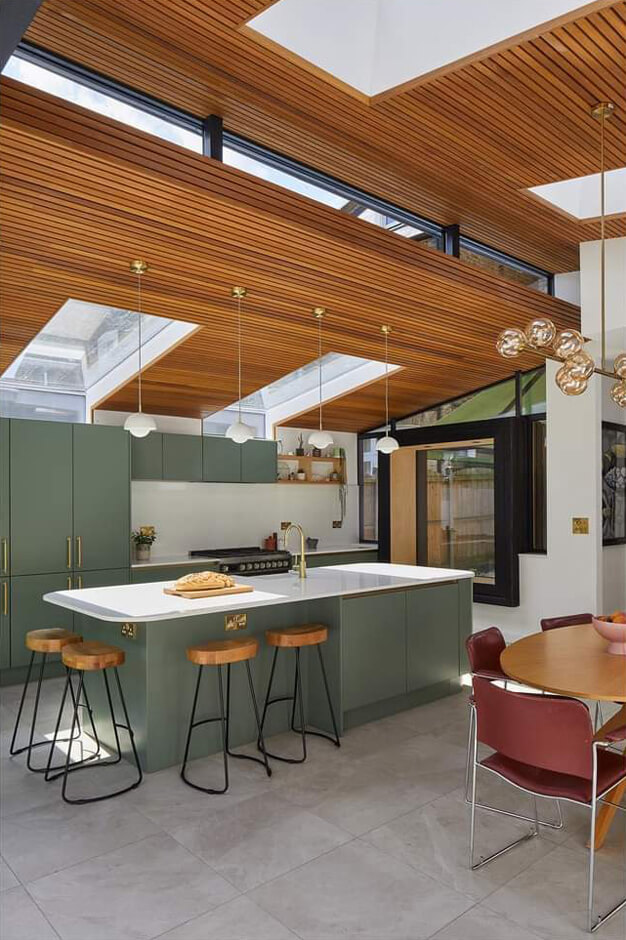
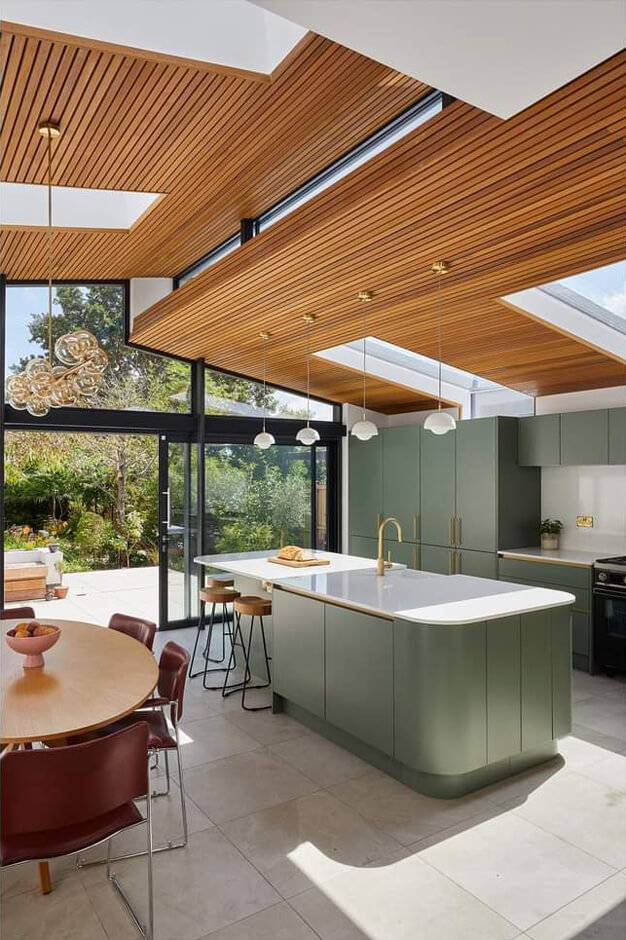
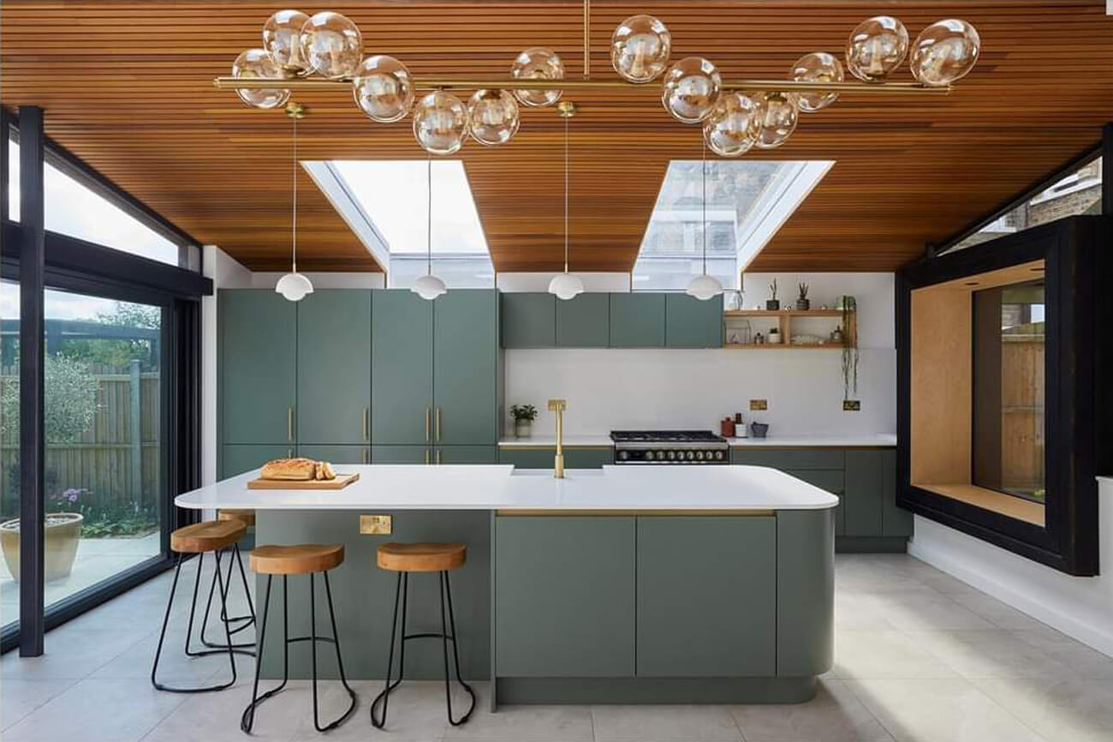
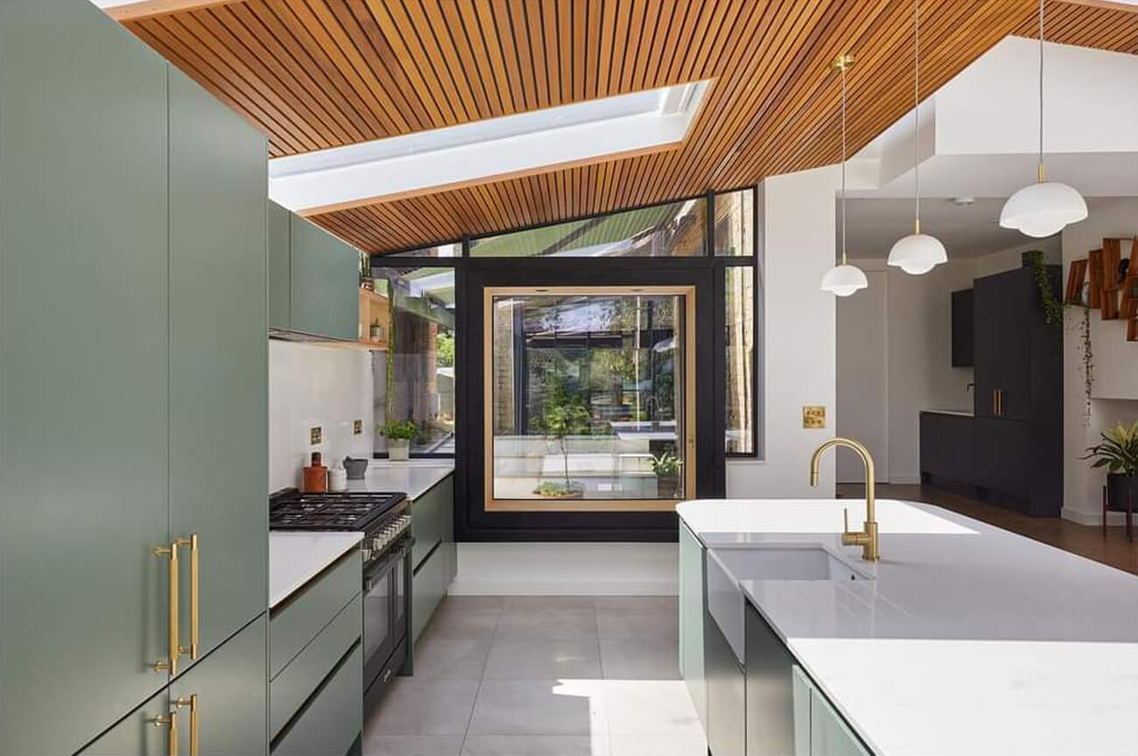
Internally, the plan steps down towards the garden terrace, enhancing the sense of volume within the kitchen and dining areas. This is complemented by a sloping ceiling lined in western red cedar, punctuated by rooflights and a continuous band of north-facing glazing that separates the roof planes and floods the space with soft, even daylight.
A fully glazed rear elevation opens onto the terrace, dissolving the boundary between interior and garden while drawing the landscape into the living spaces.
Set within a quiet corner of Crystal Palace, the project involved the complete reconfiguration of the loft and the replacement of an inefficient rear conservatory.
The new ground floor extension establishes a strong visual and physical connection to the garden, while a newly formed side courtyard introduces light and spatial relief between the original house and the charred Larch-clad addition.