Full house refurbishment/ Single storey rear extension
Artist’s House
A collaborative and expressive project that blends architecture and art through layered materiality, light and playful spatial interventions.


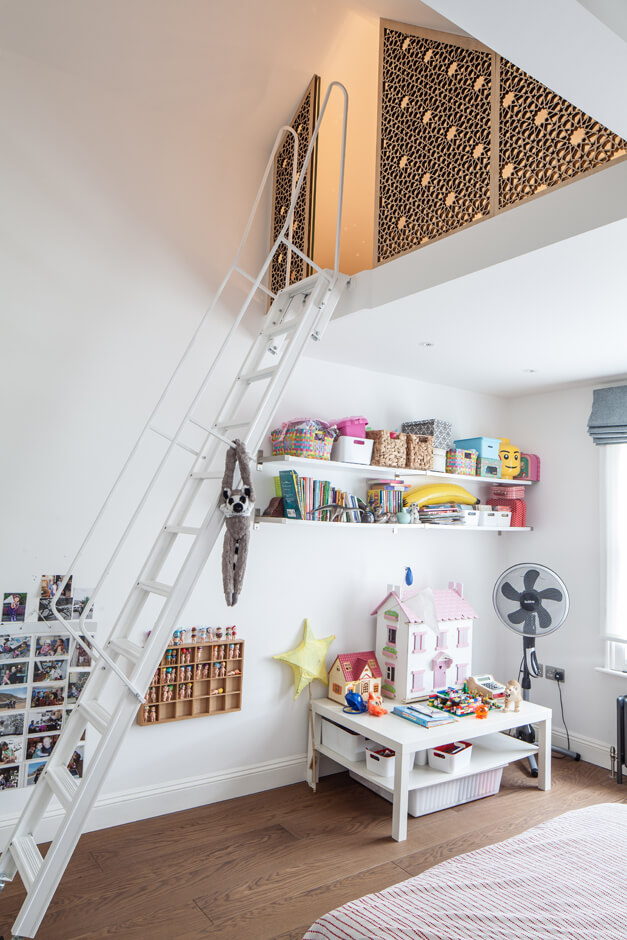
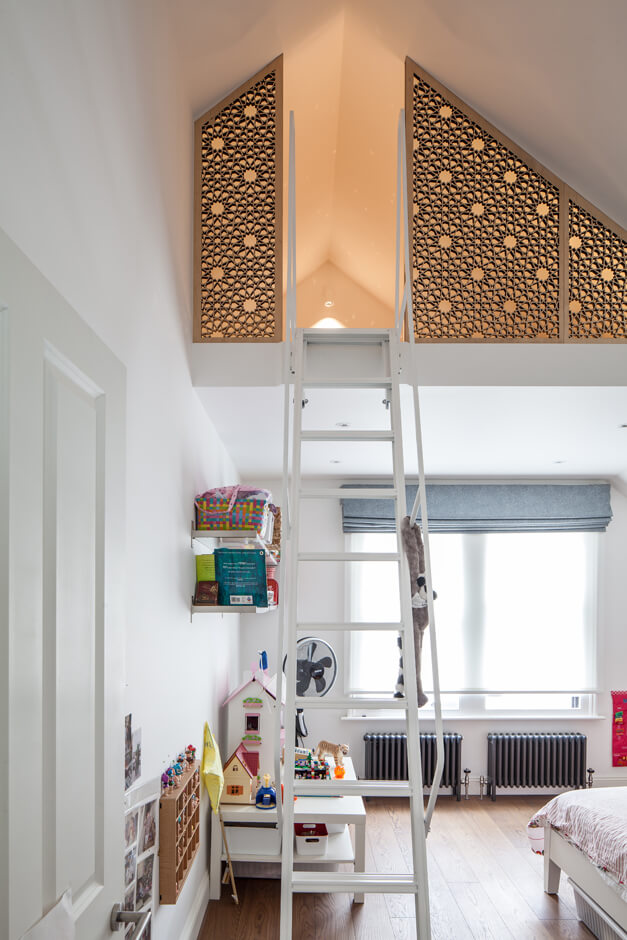
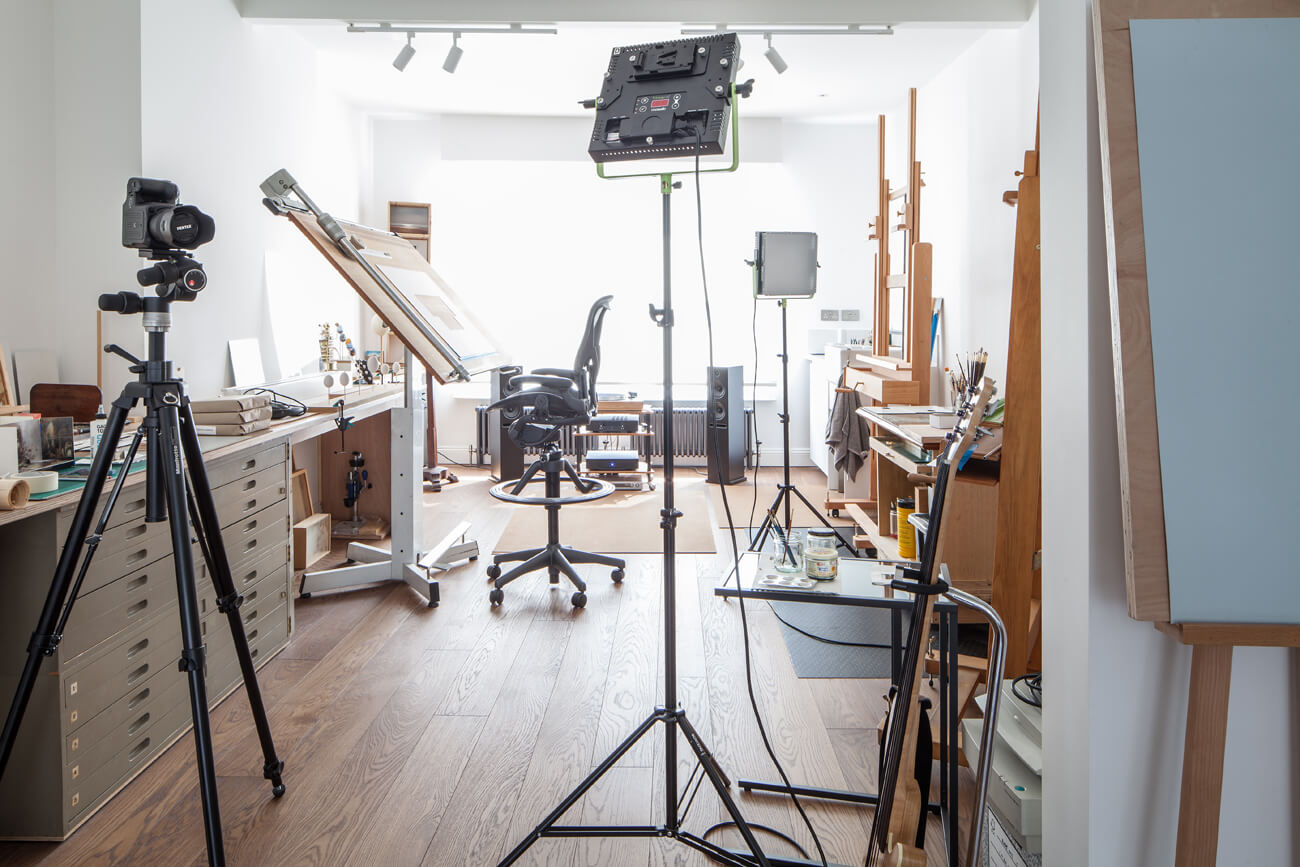
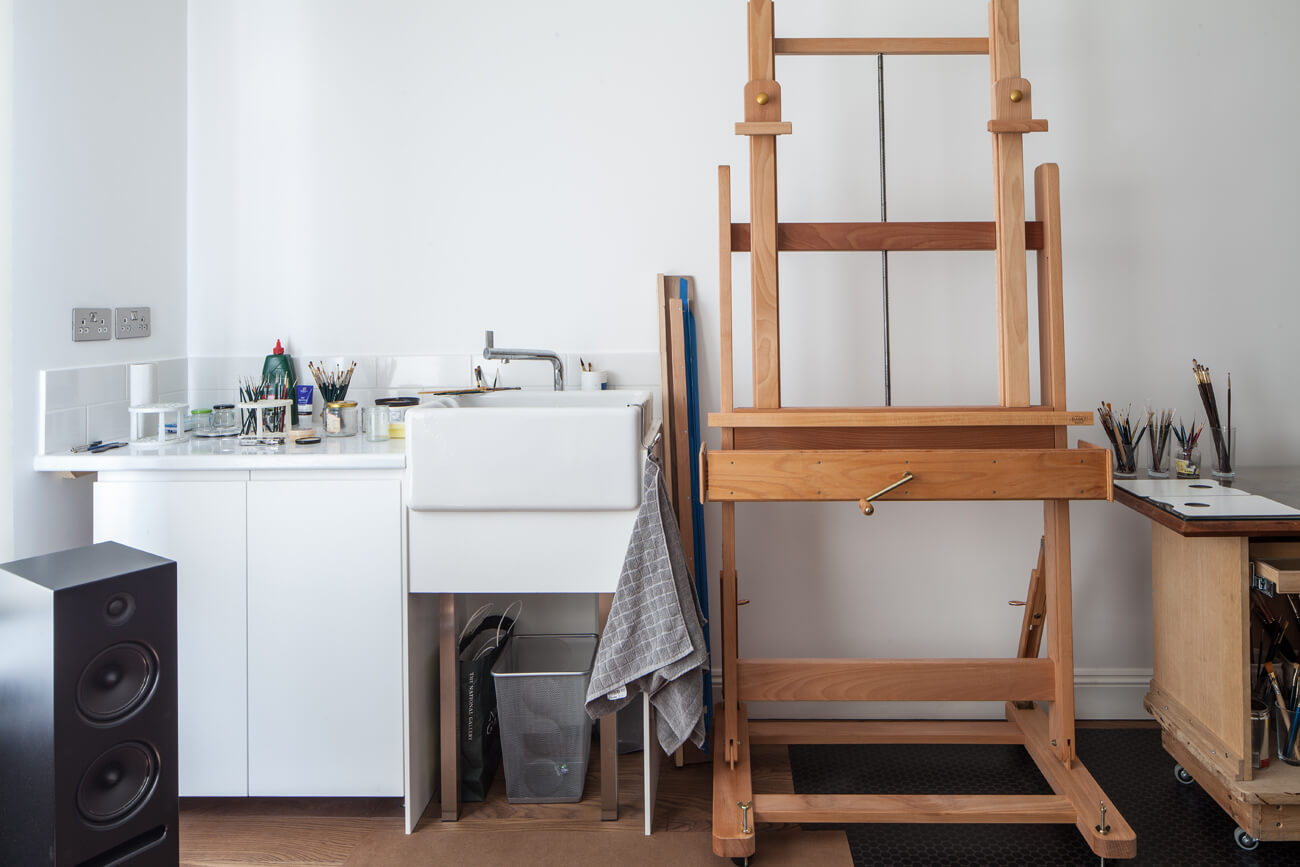
Internally, the ground floor accommodates a family library and studio, while dedicated wet and dry studios are located on the first floor. At second floor level, children’s bedrooms incorporate a mezzanine play space formed within the roof structure.
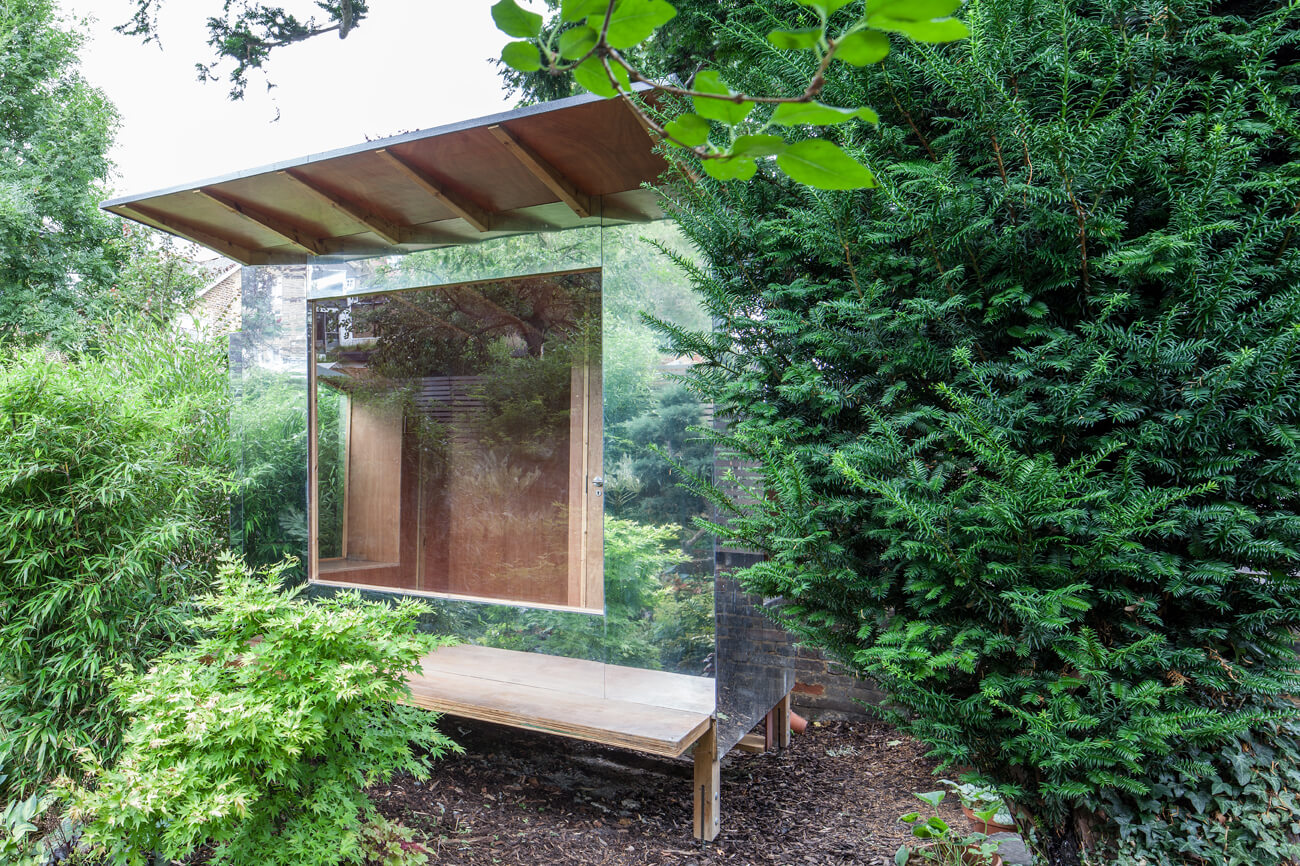
The garden design forms an integral part of the project, featuring terraced planting, a floodable pebble channel and a mirrored playhouse, extending the creative language into the landscape.
Developed in close collaboration with the client, the design explores contrasting materials, textures and colours to create a home that is both functional and creatively stimulating.
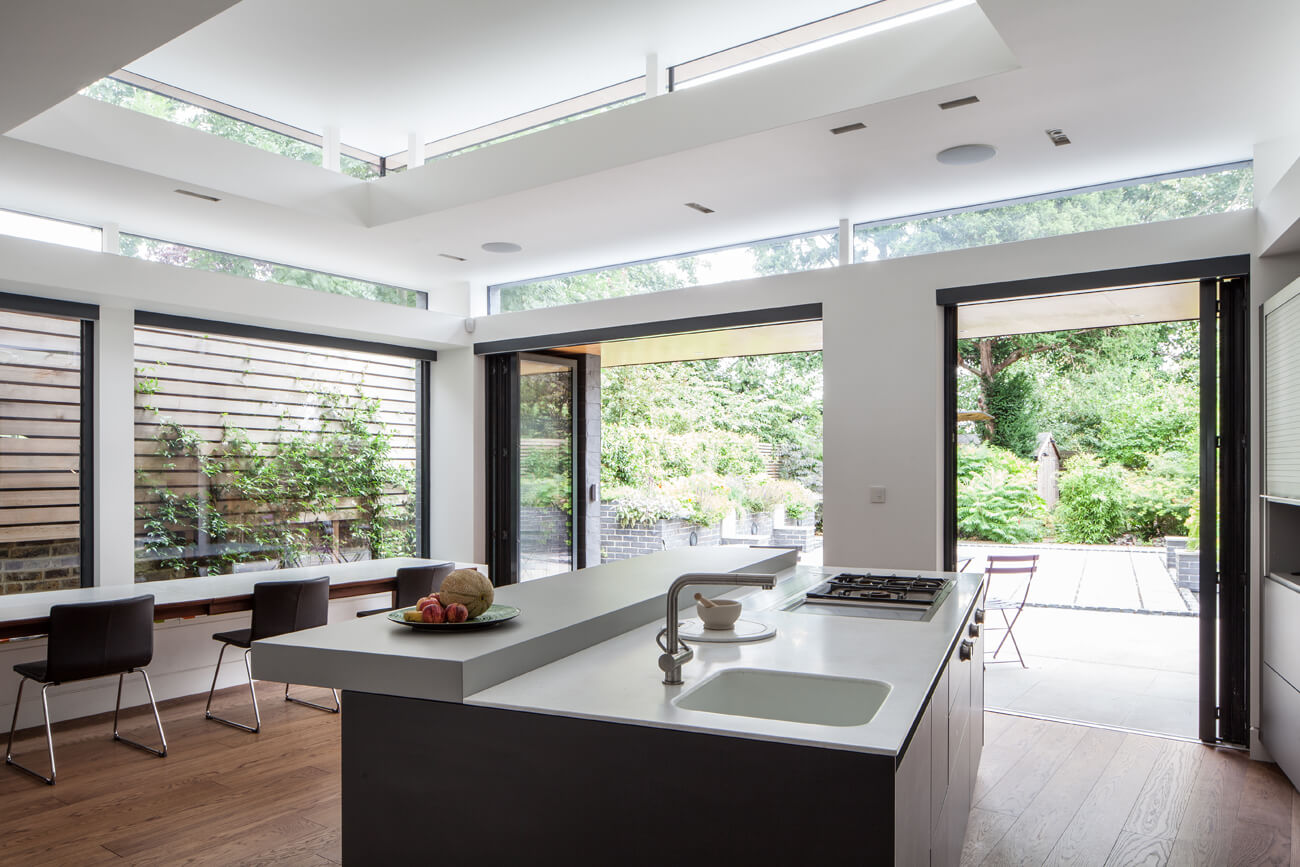
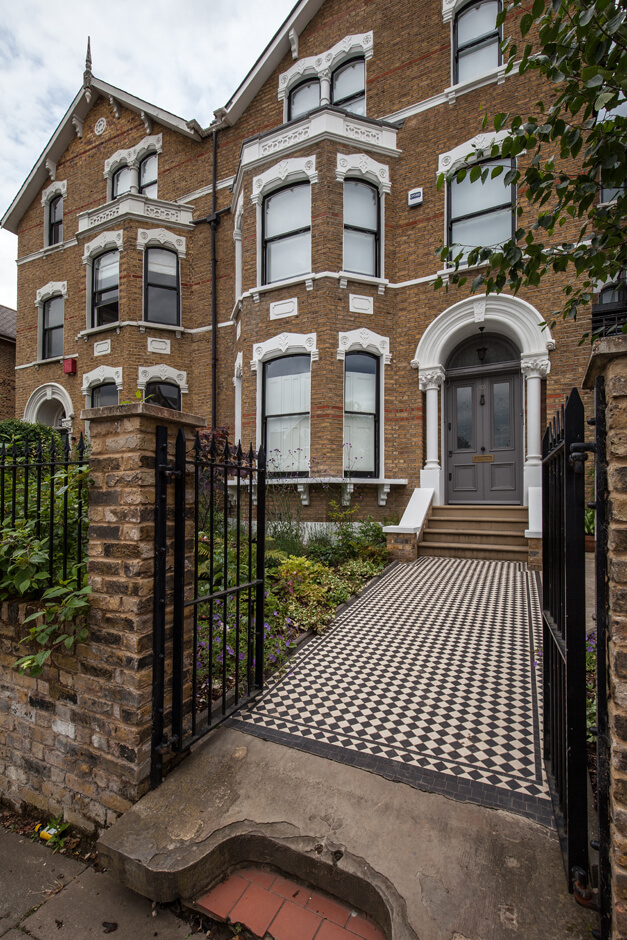
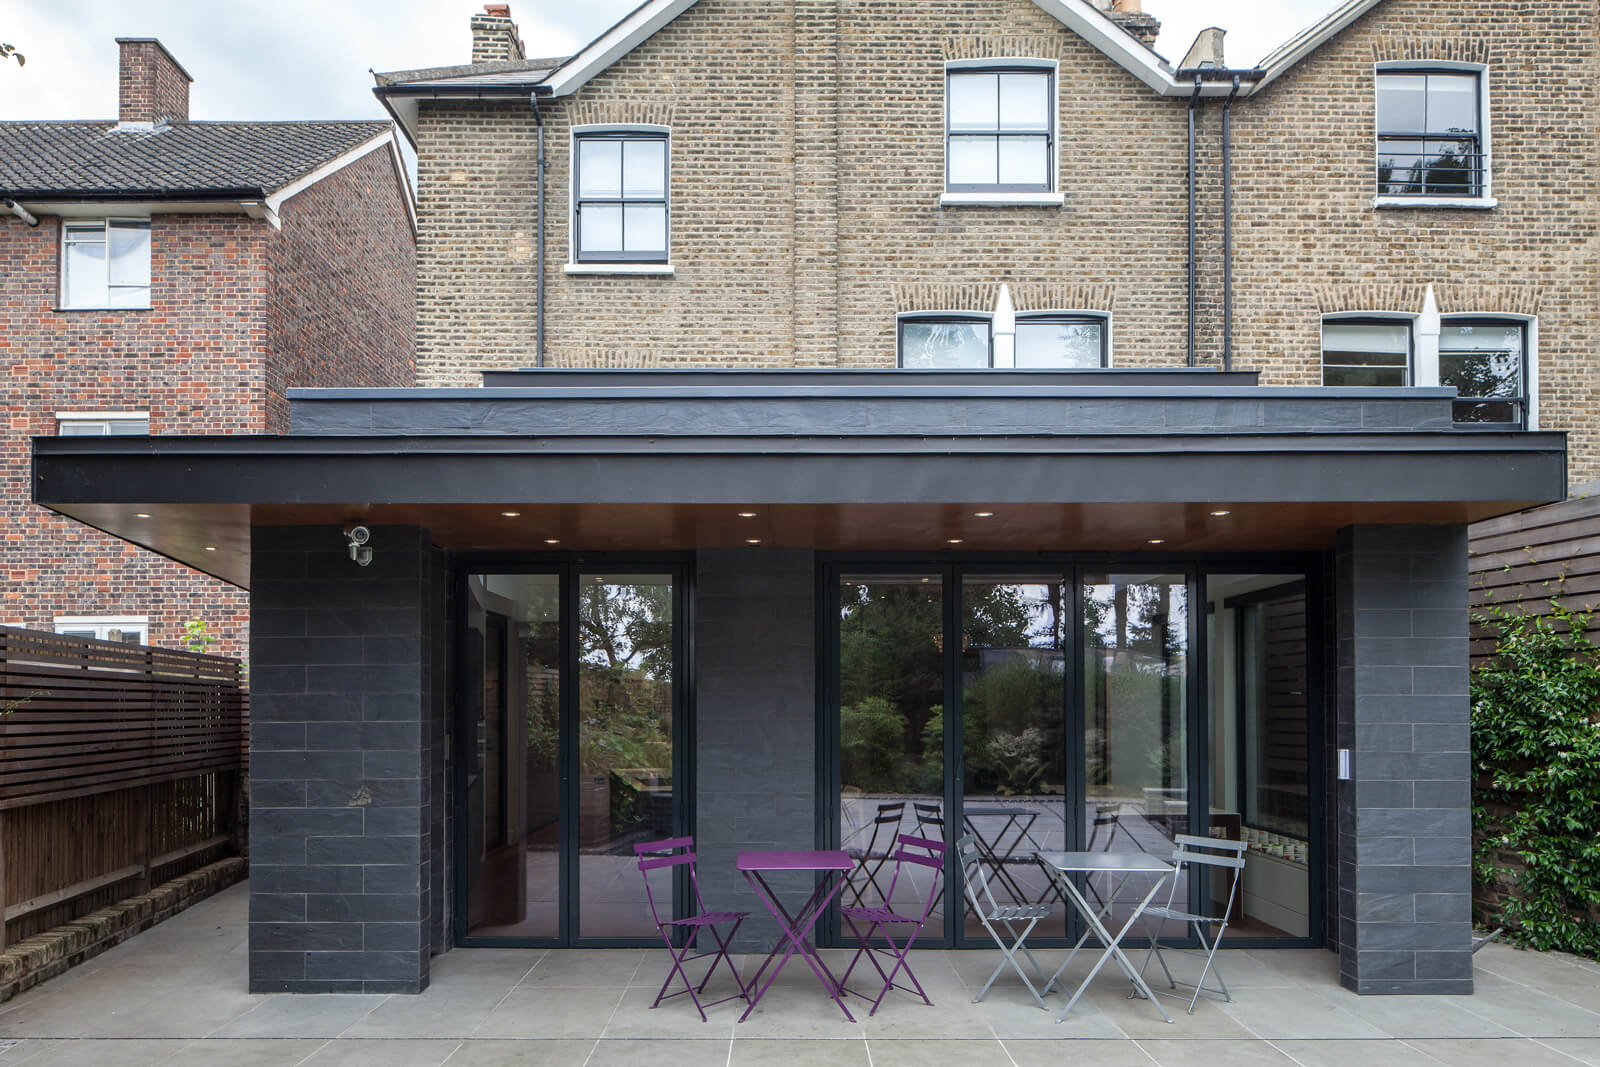
The three-storey villa was extensively reconfigured and extended, with a new open-plan kitchen and dining space replacing the former conservatory. A ribbon of high-level frameless glazing and a central rooflight tier introduce generous daylight while mitigating solar gain. The extension is clad in riven Welsh slate, complementing the zinc roof and reinforcing the material palette.