Full house refurbishment/ Single storey rear extension
Charred House
A richly textured design that uses contrast, framing and materiality to reconnect the home with natural light and landscape.


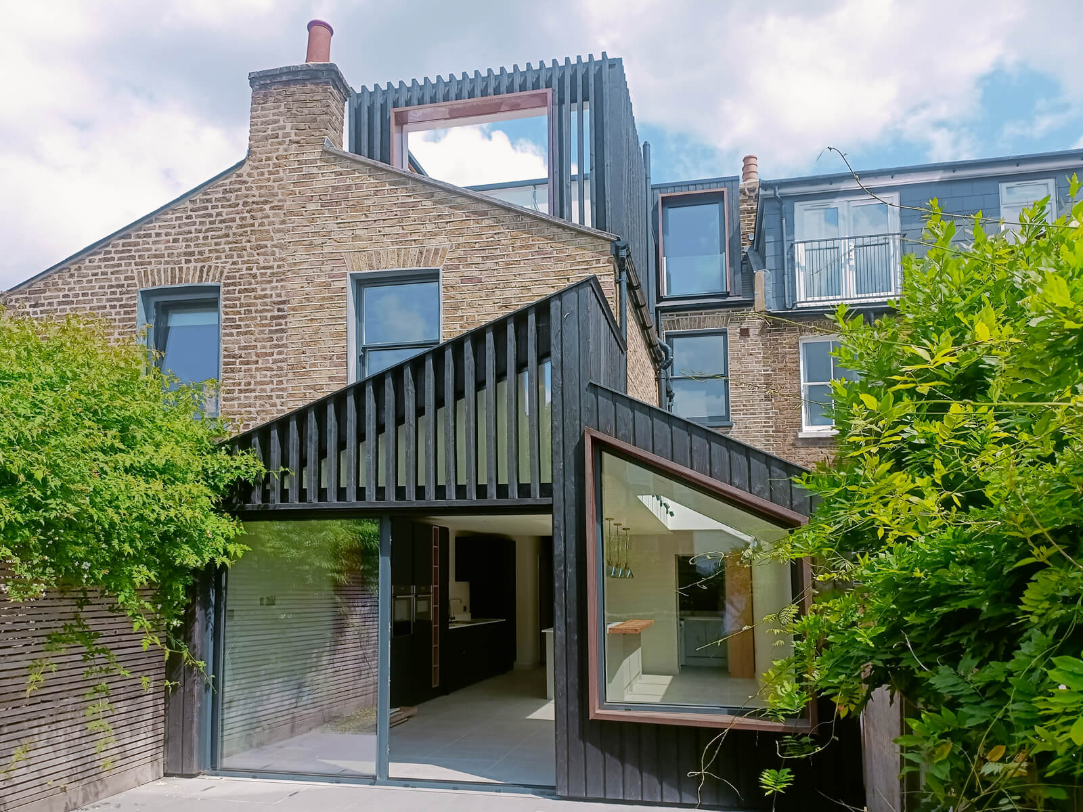
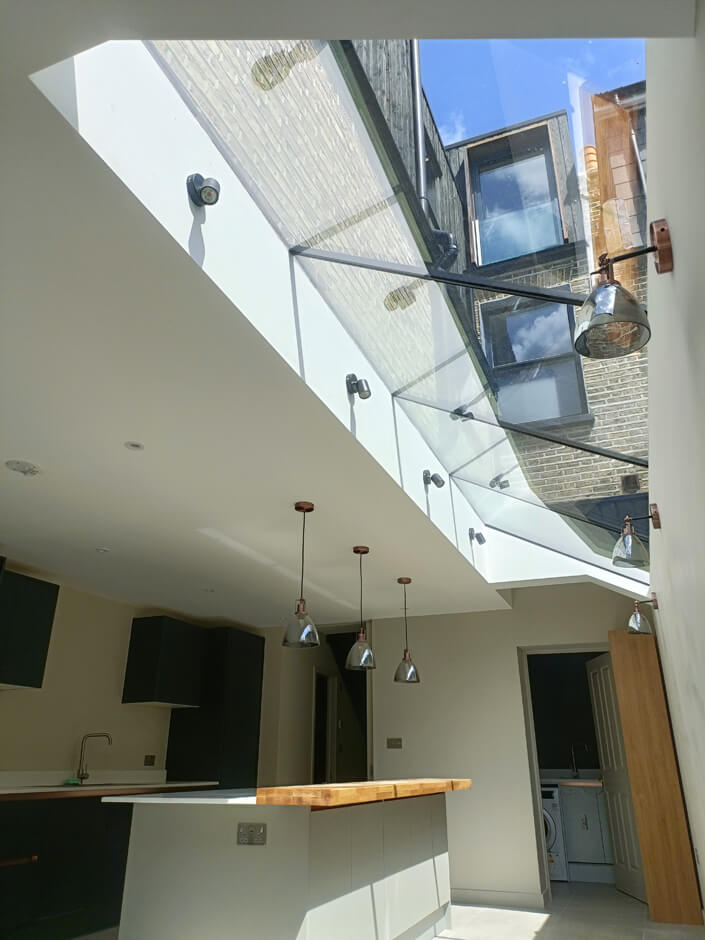
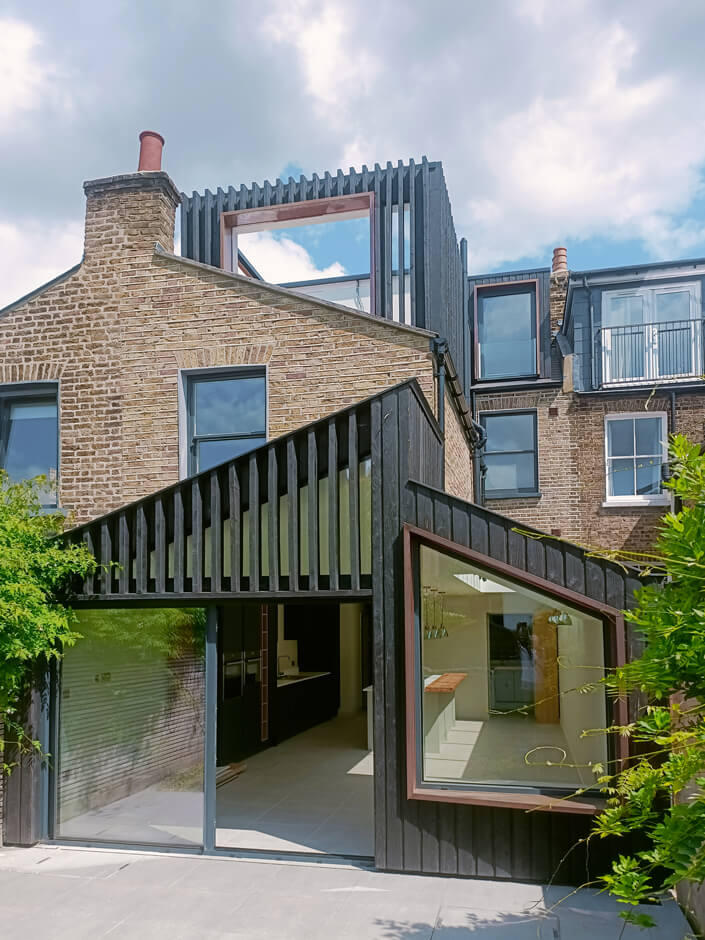
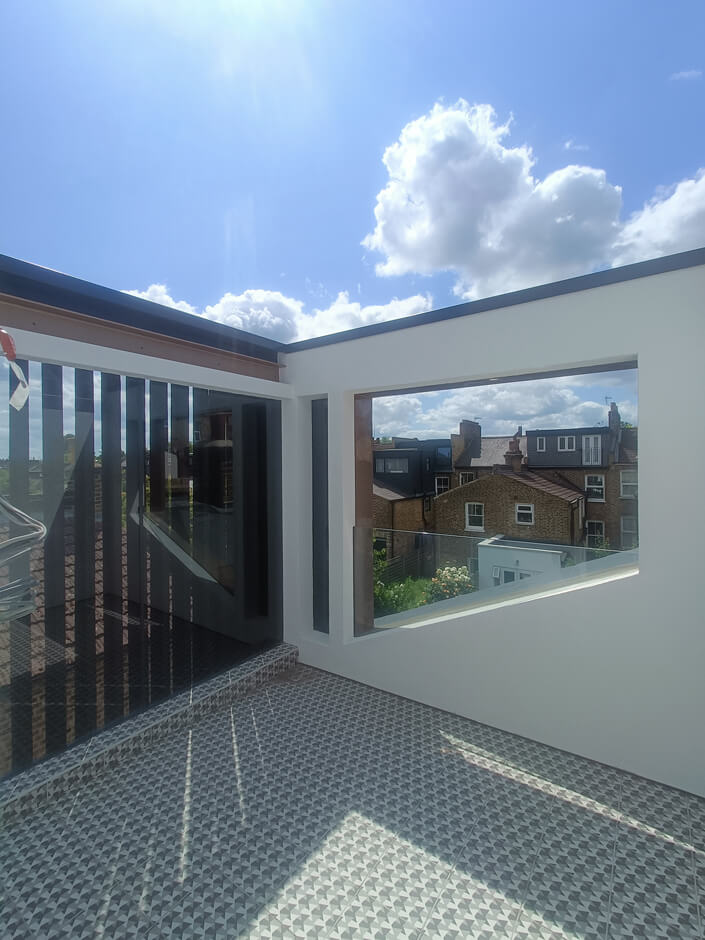
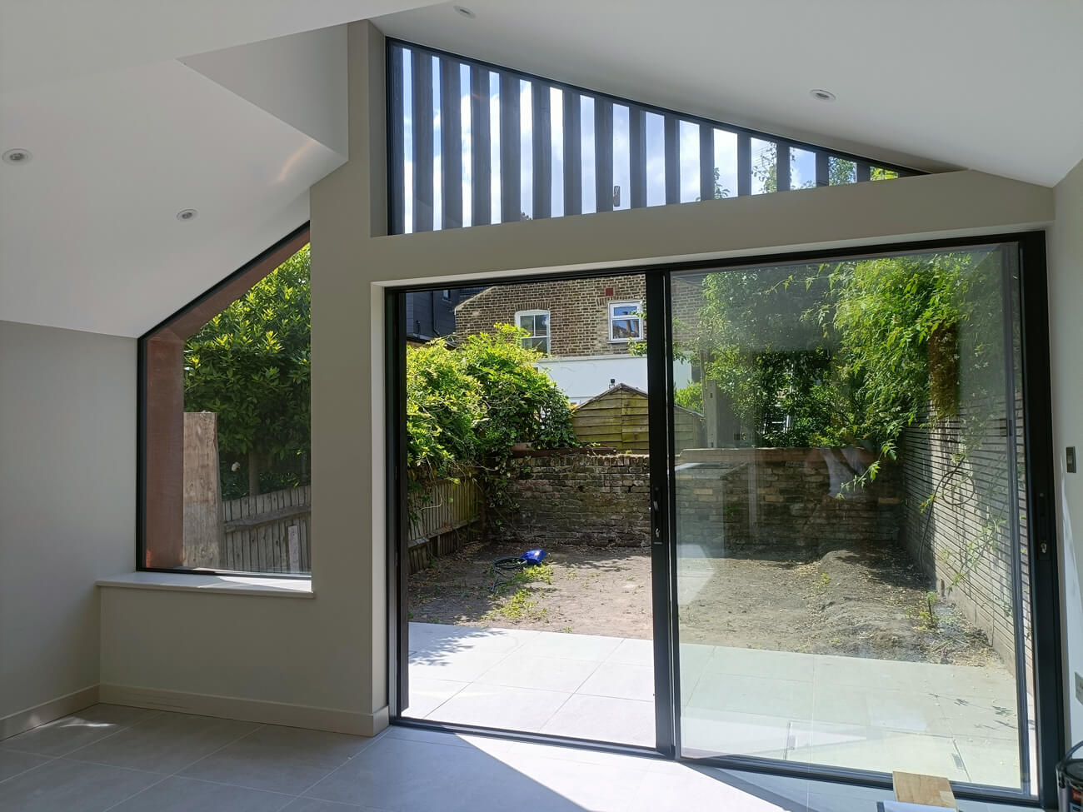
At roof level, an external terrace with a retractable covering introduces a new layer of outdoor living. Internally, framed openings clad in copper highlight key views, offering a striking contrast to the charred timber.
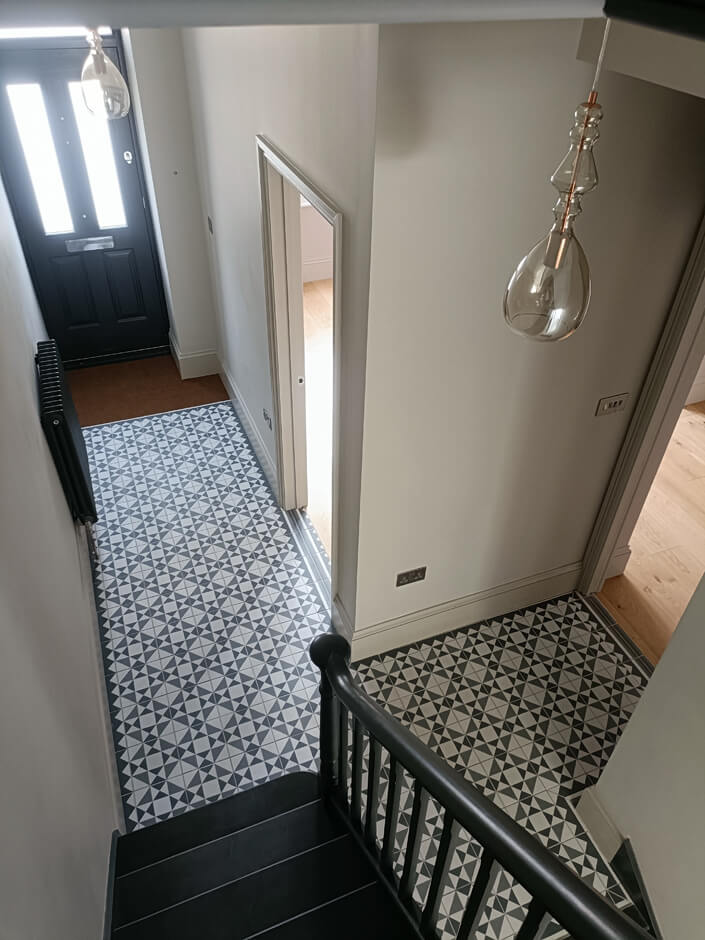
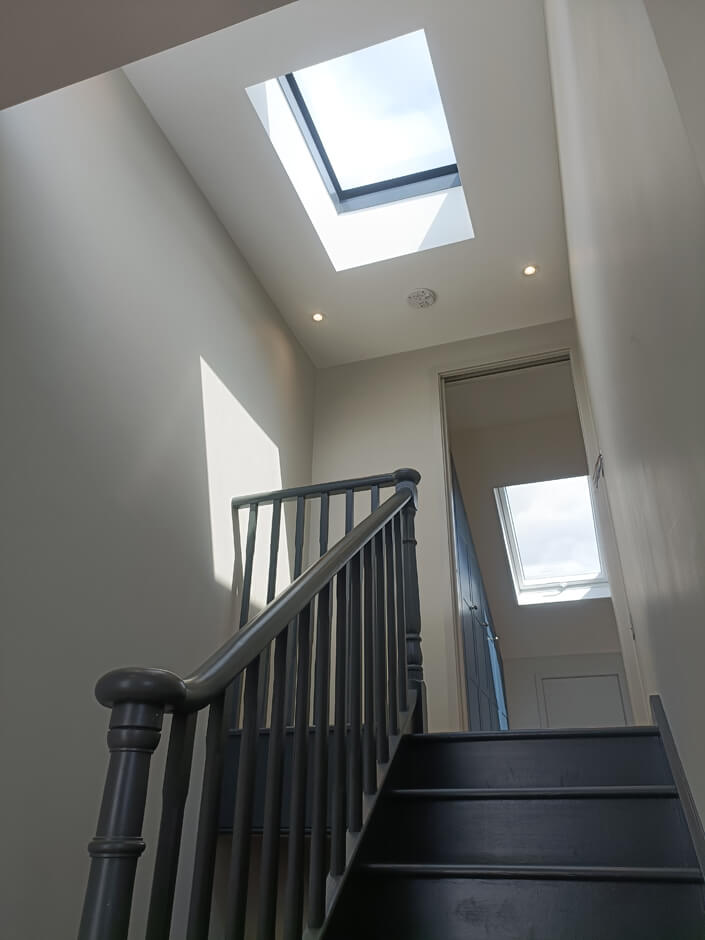
The project included a full internal and external refurbishment, fundamentally transforming the character and performance of the house.
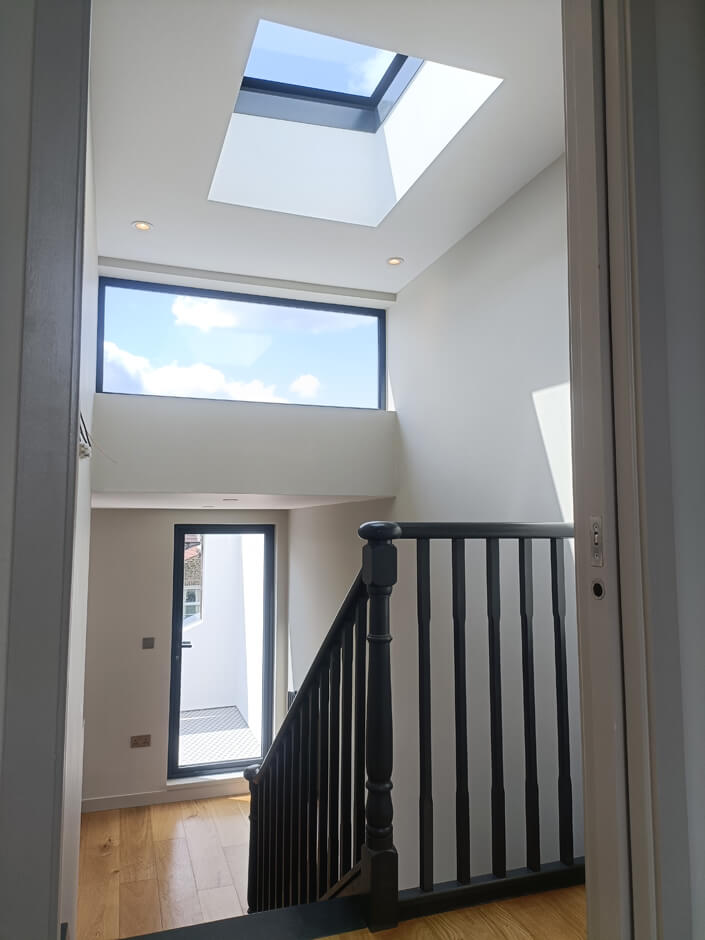
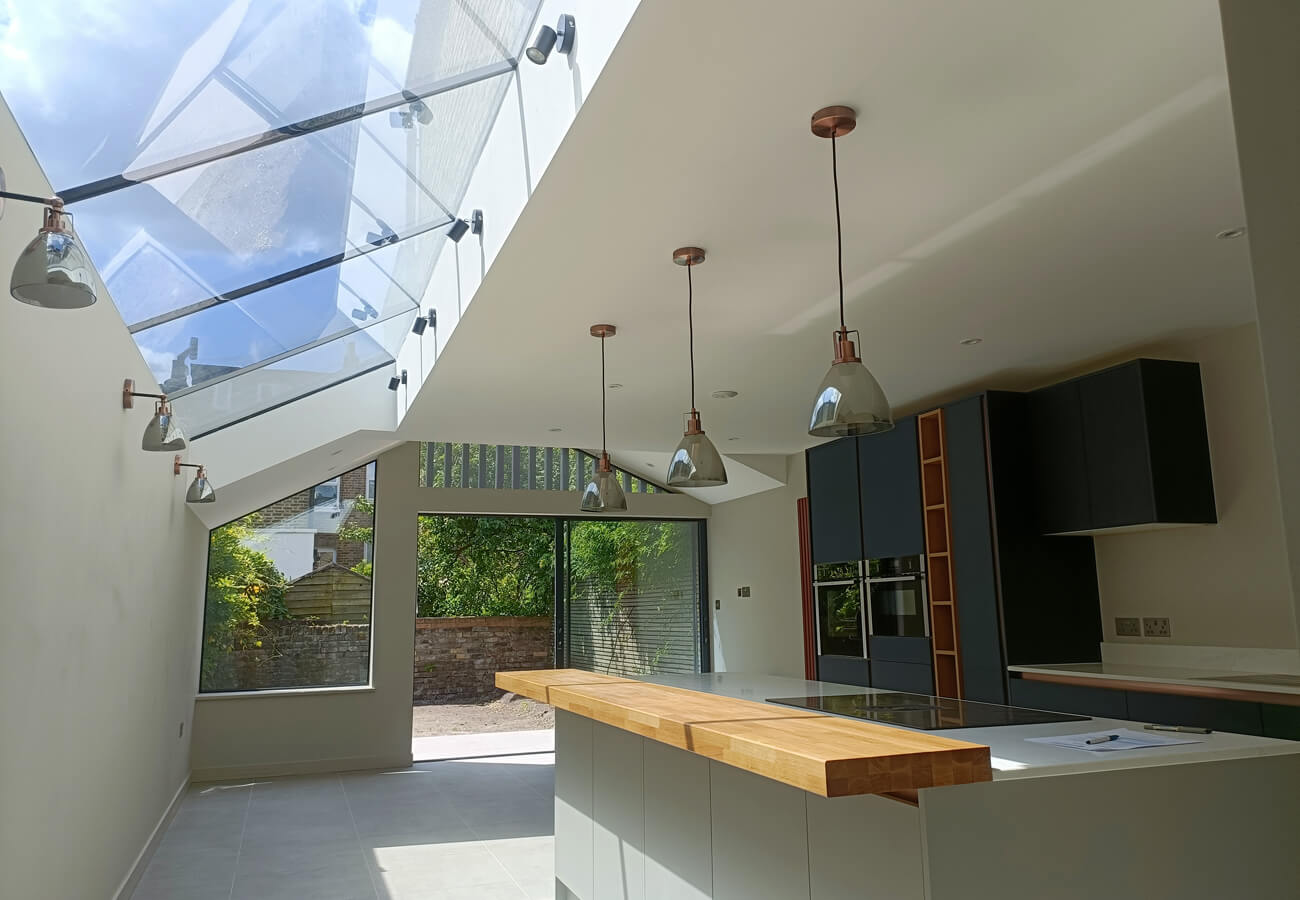
The design celebrates the relationship between interior and exterior, using carefully controlled views and circulation to enhance spatial experience.
This Victorian house in Crofton Park was previously dark, damp and constrained. The brief sought a complete transformation, including extensions at ground and roof levels, with an emphasis on creating new external connections despite a limited garden.
A wrap-around ground floor extension and new dormer additions are clad in Shou Sugi Ban charred Larch, creating a unified yet tactile exterior. In selected areas, the material is used as slatted screens to filter views, provide privacy and modulate sunlight.