Full house refurbishment/ Single storey rear and side extensions
Courtyard House
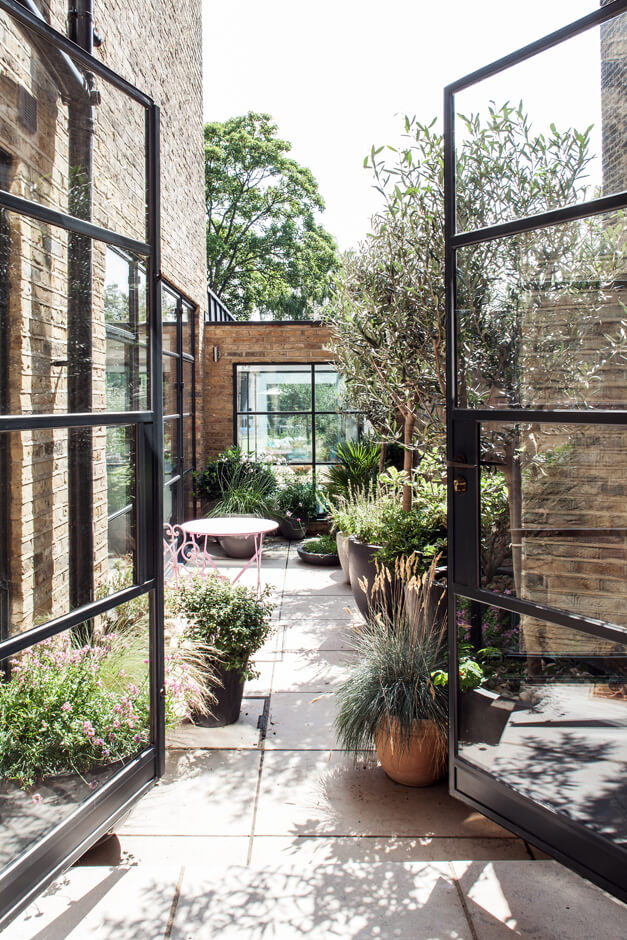
A light-filled reconfiguration centred around a private courtyard that unifies and animates the ground floor plan.


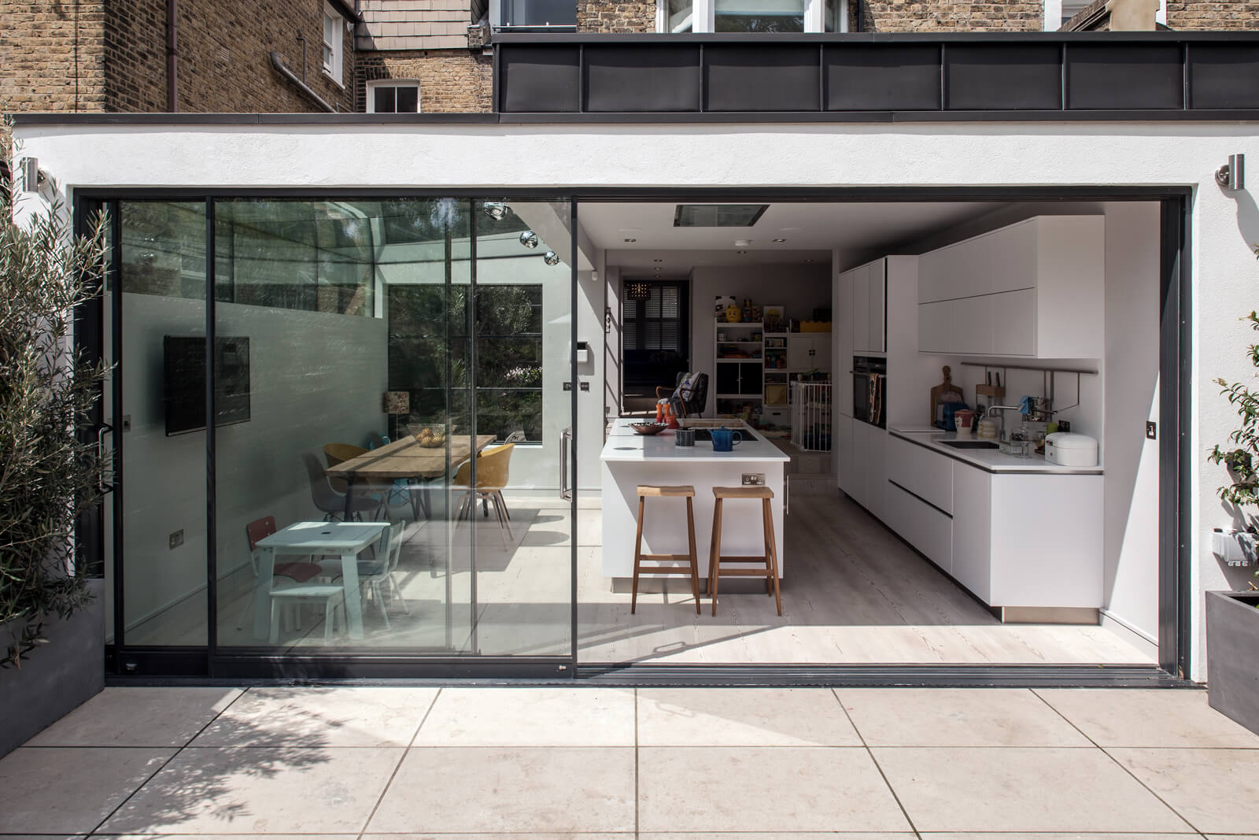
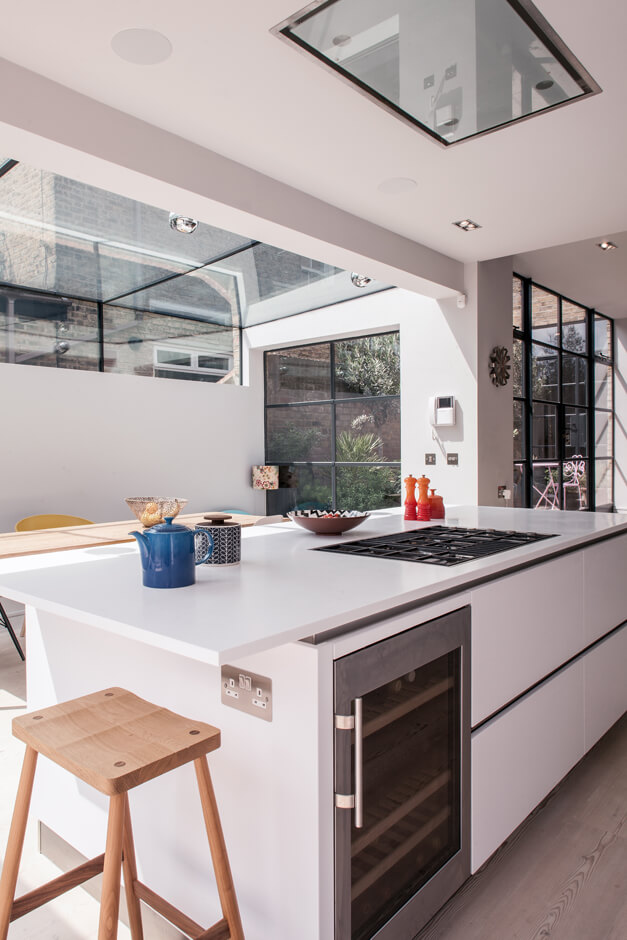
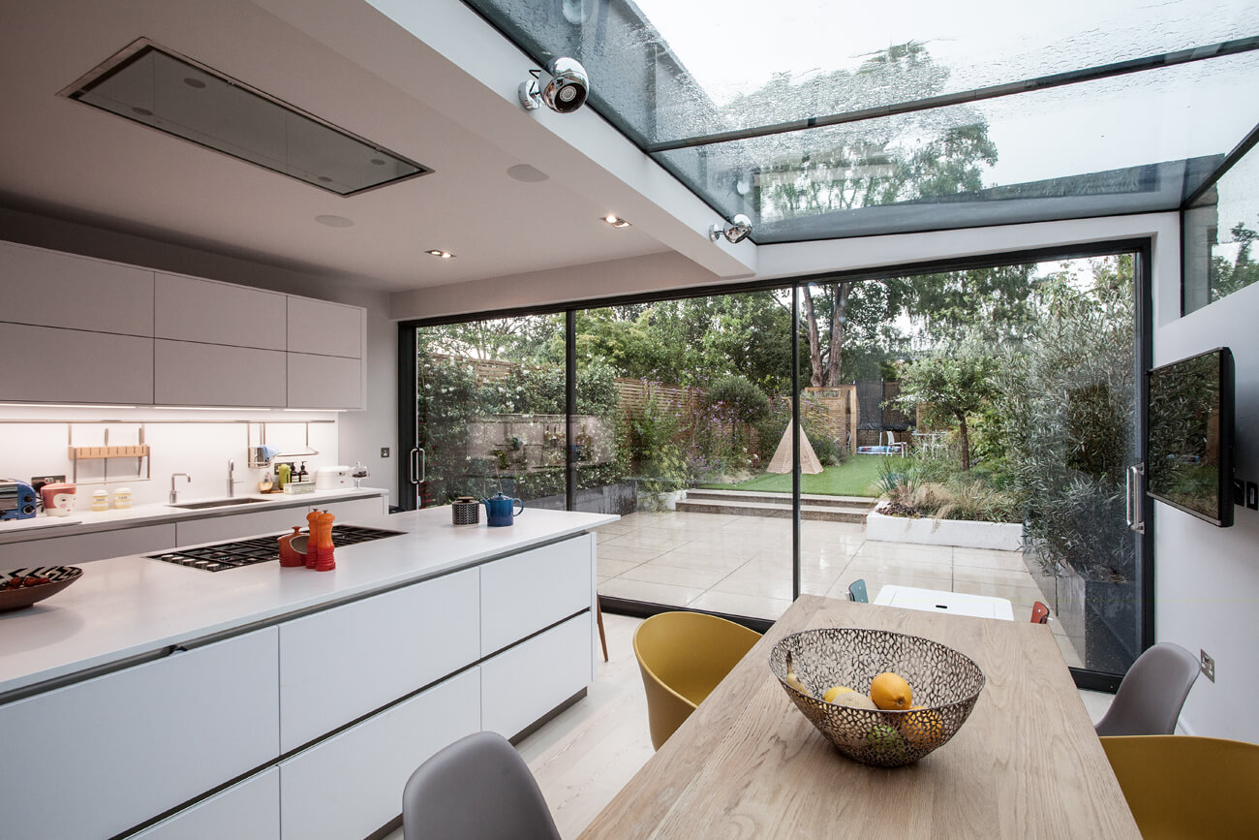
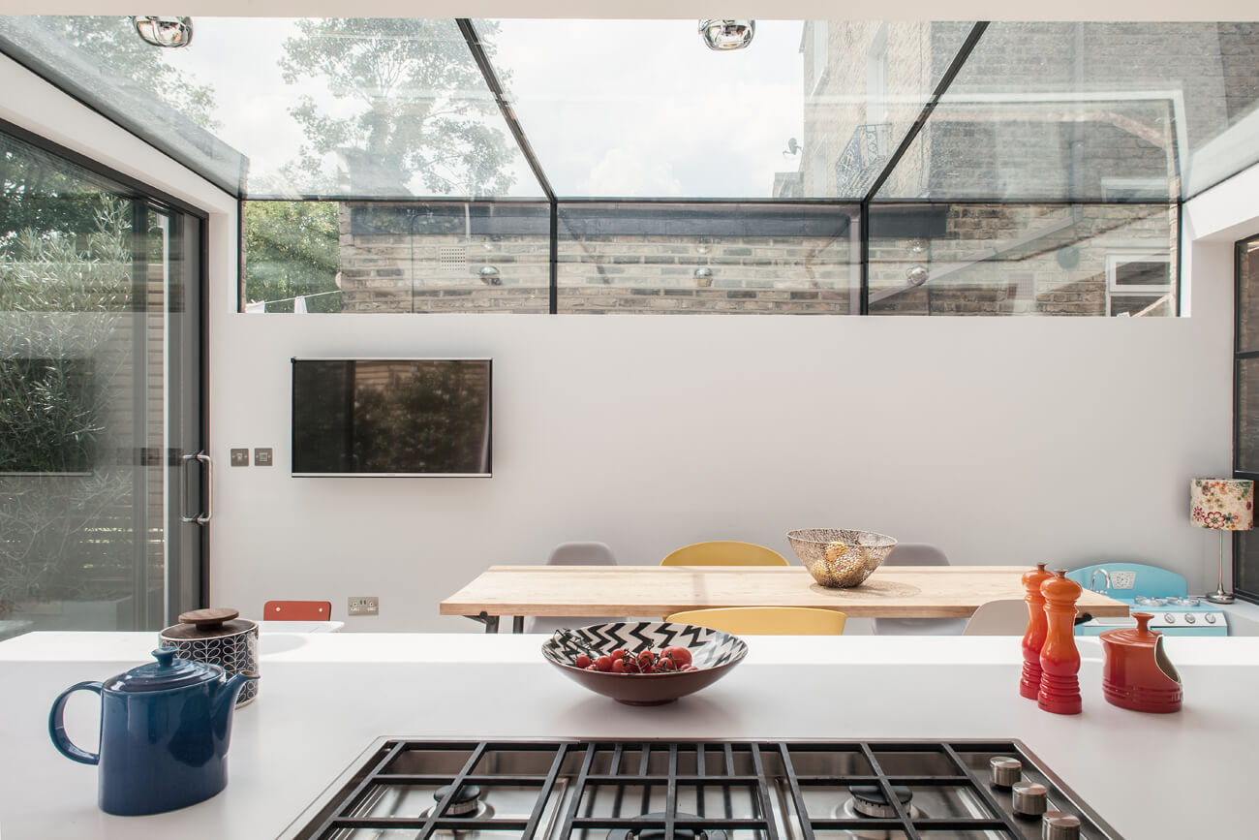
A wrap-over structurally glazed roof forms a key architectural feature, allowing daylight to wash into the kitchen and dining areas. Minimal sliding doors further enhance the connection to the garden, while the courtyard provides an additional layer of spatial richness and light.
Upper floors were remodelled to include new bathrooms and upgraded services throughout, completing the transformation into a cohesive contemporary home.
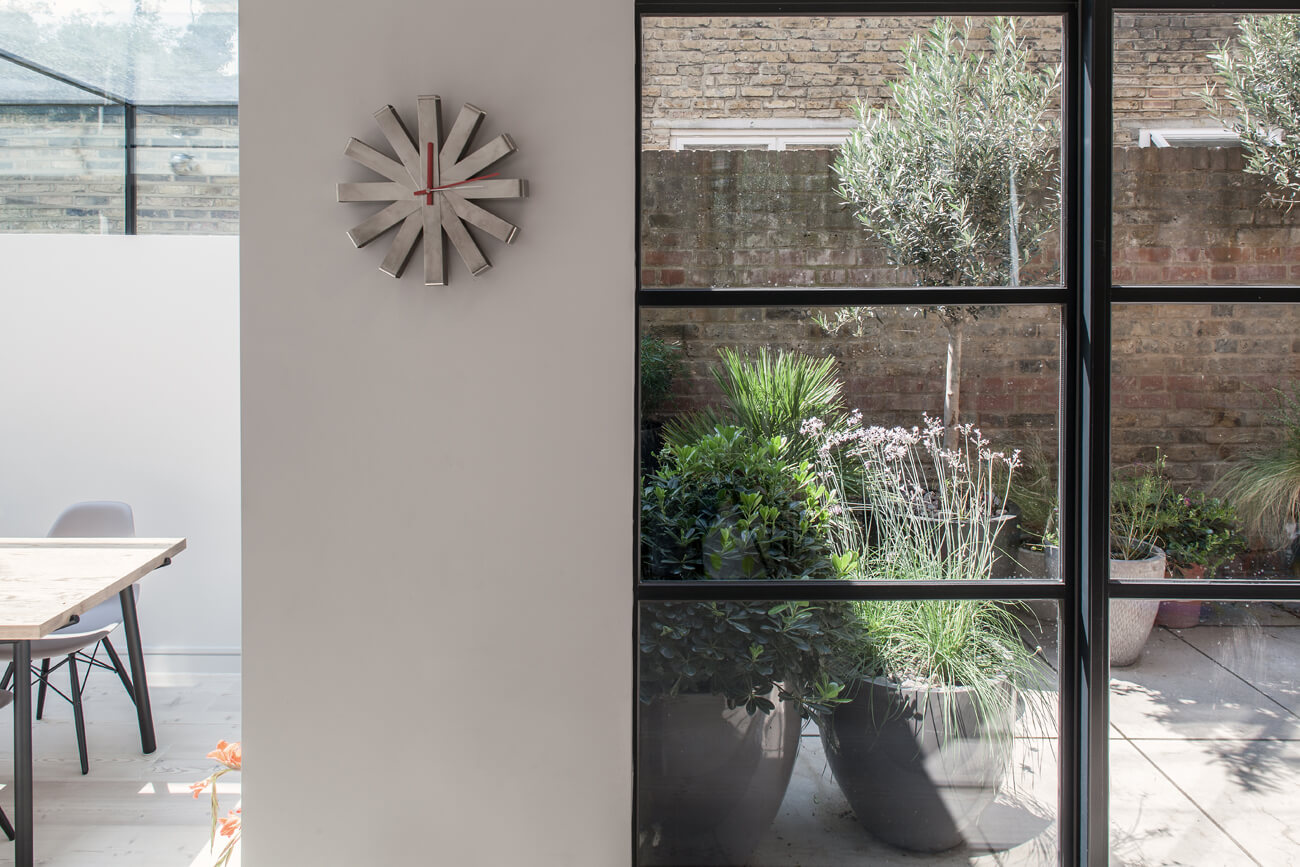
The rear extension creates a landscaped courtyard that forms the heart of the house, enabling strong visual and physical connections between different living areas while drawing daylight deep into the plan.
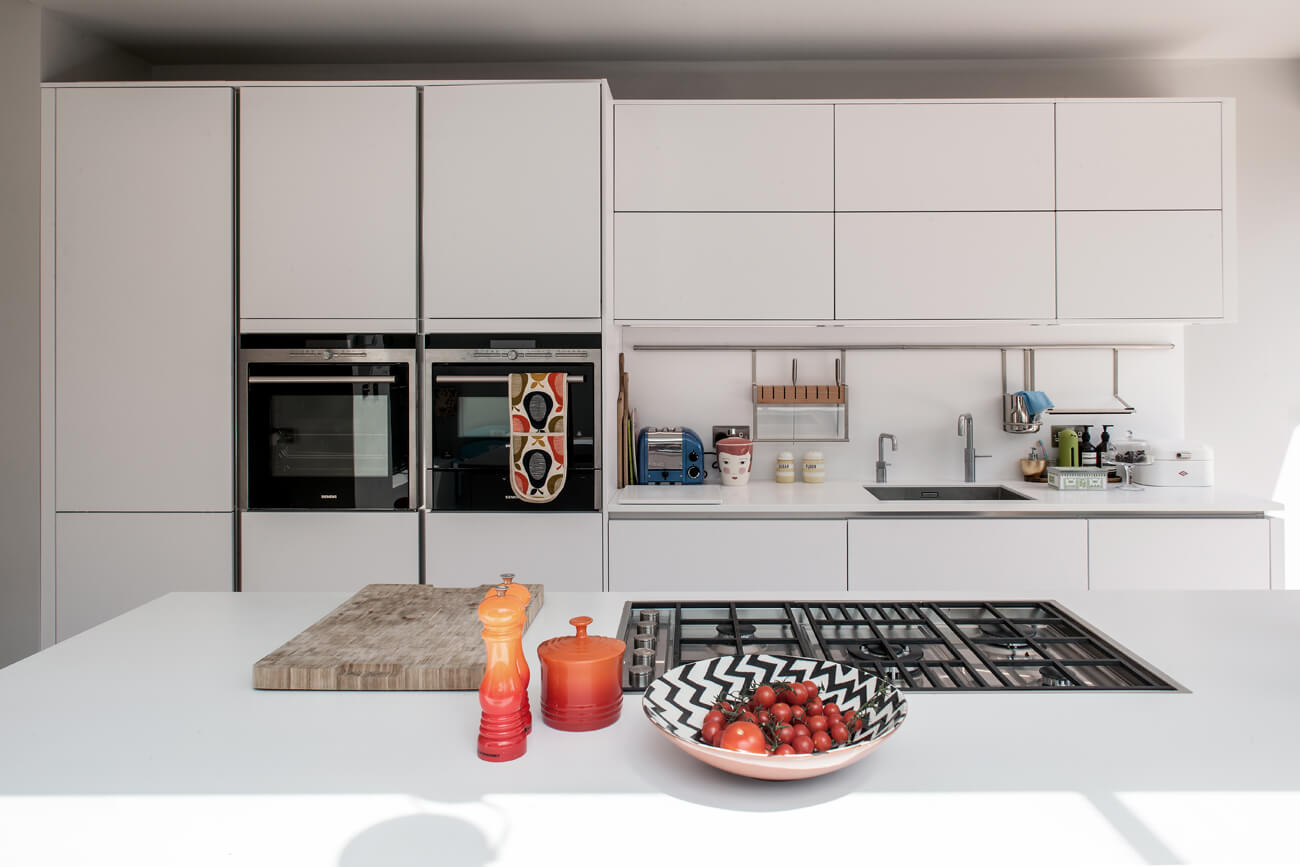
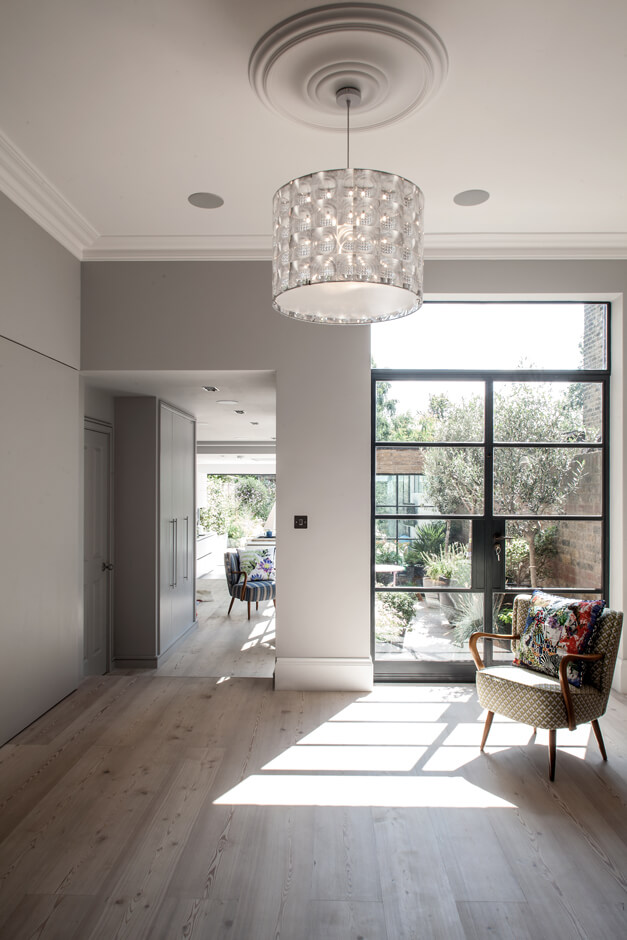
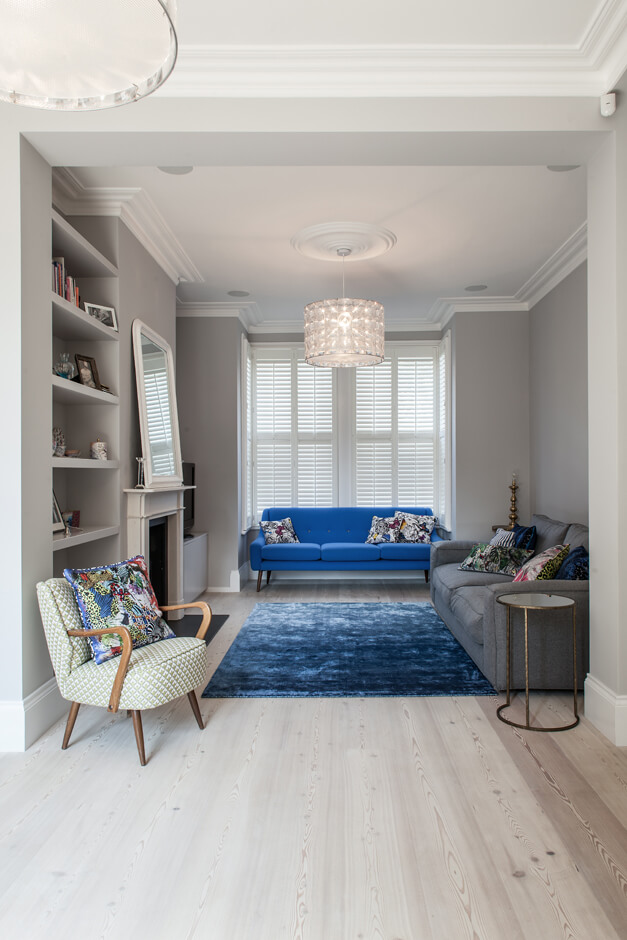
This project involved the full refurbishment and extension of a three-storey Victorian terraced house in East Dulwich. The ground floor was reimagined as a flowing sequence of open-plan spaces leading to the extension and garden beyond.