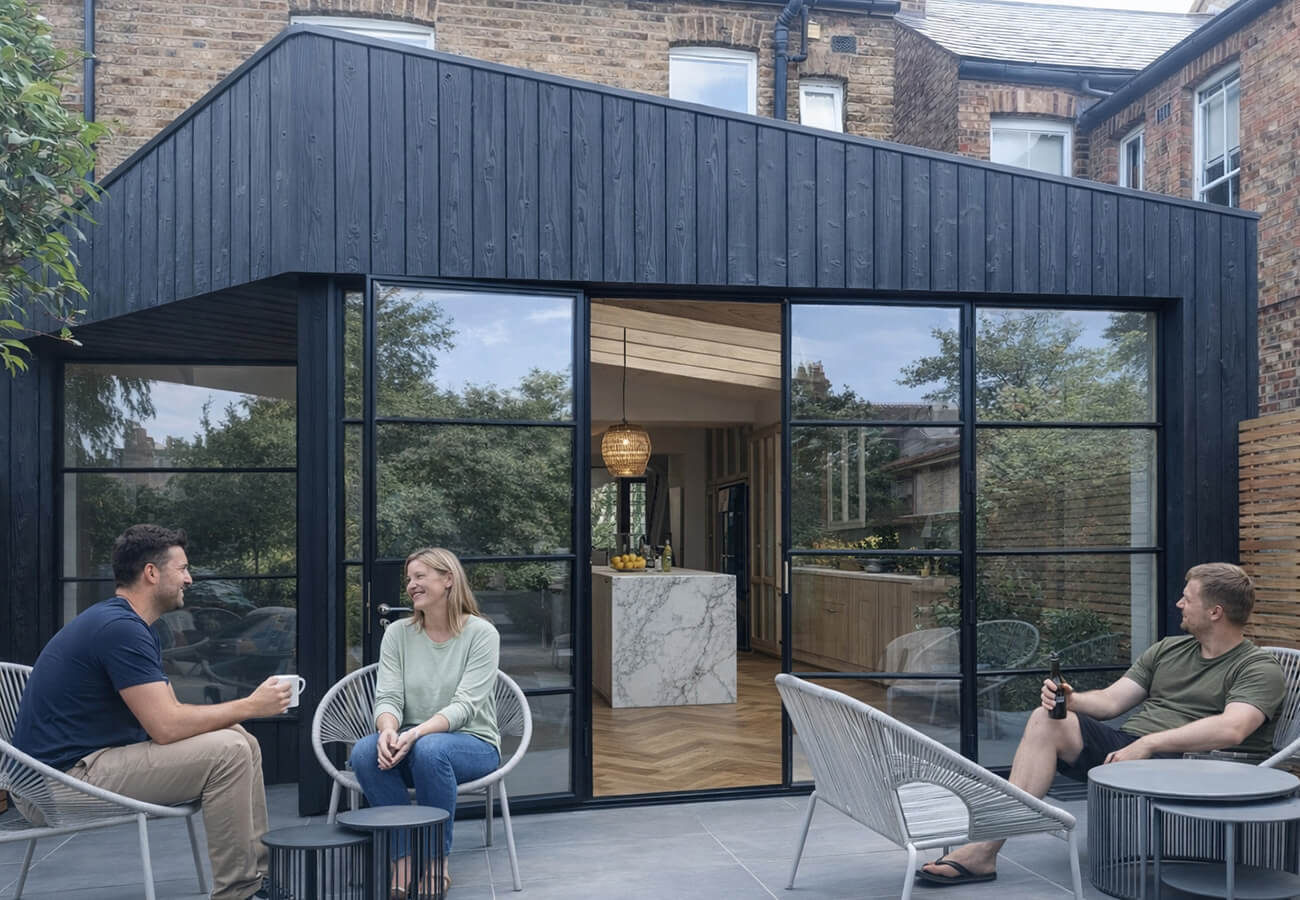
Internal modifications/ Single storey rear extension
Double Contrast
A compact yet expressive extension defined by a strong dialogue between interior warmth and exterior robustness.


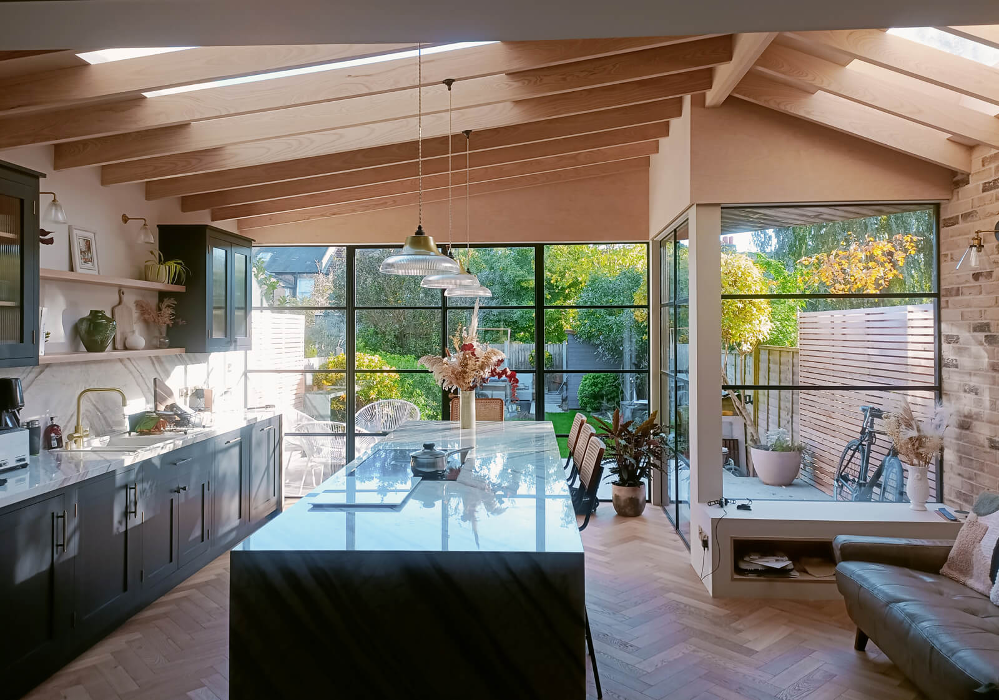
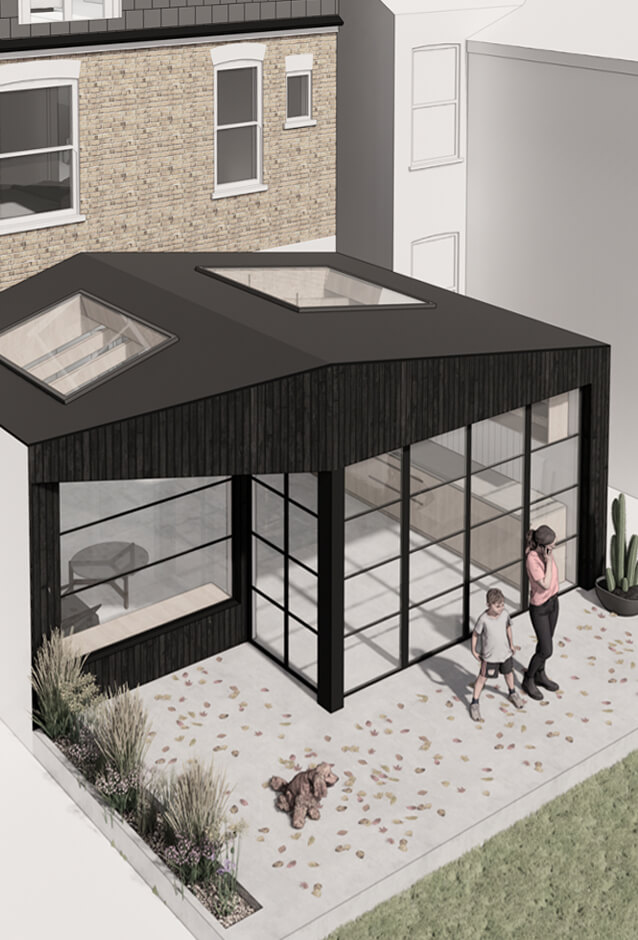
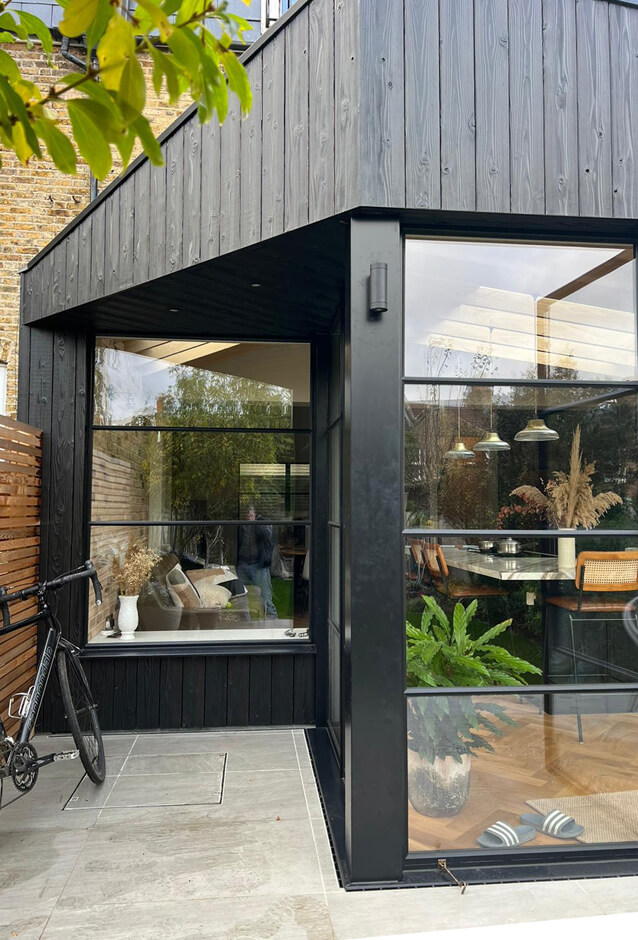
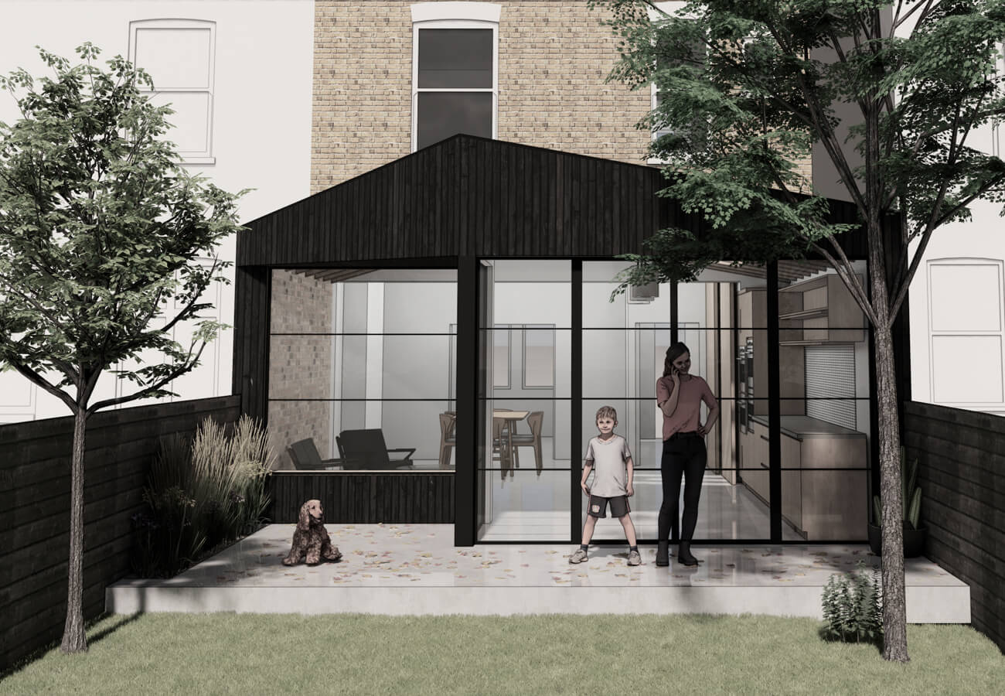
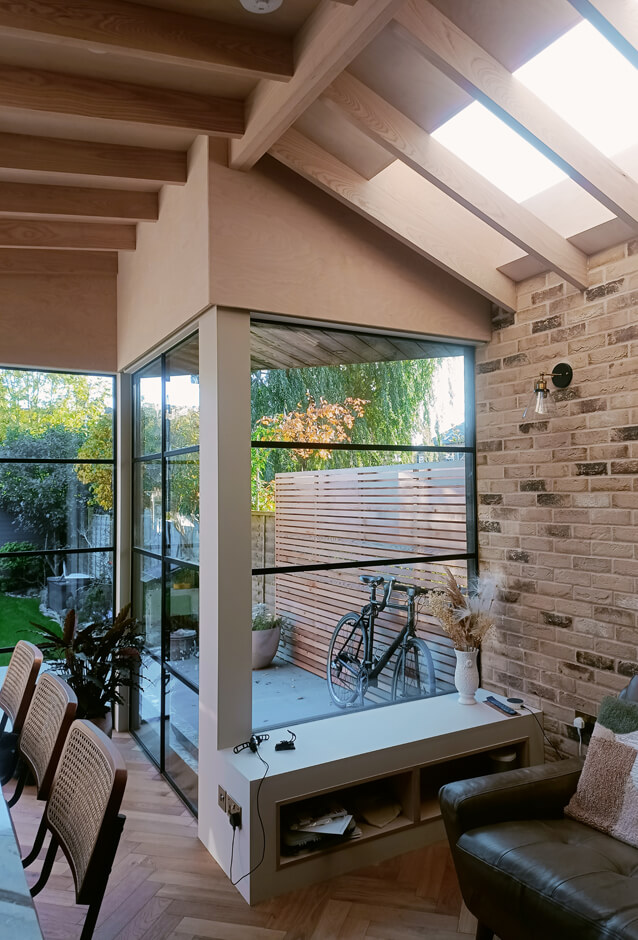
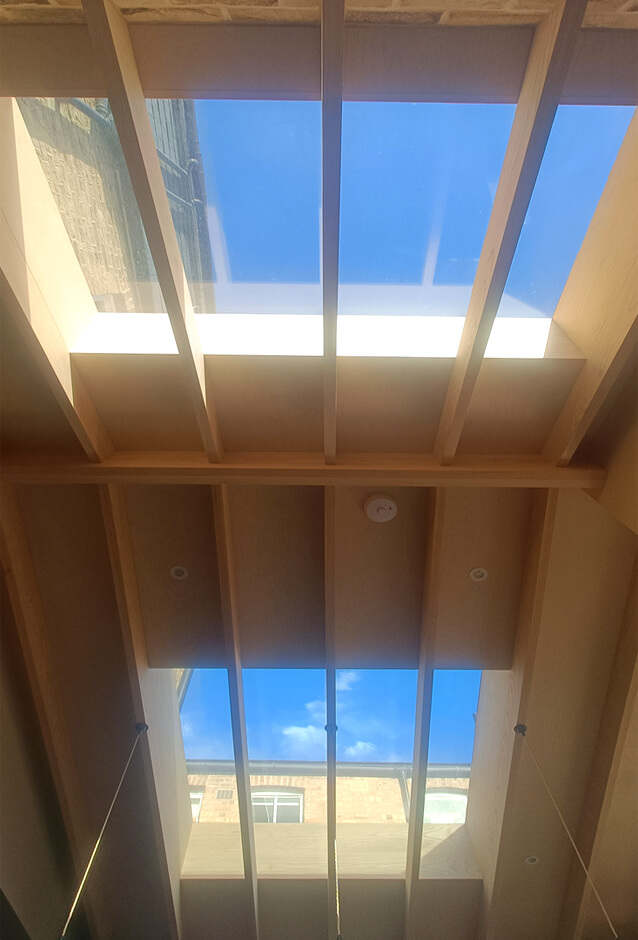
The extension’s sloped roof and stepped rear elevation respond carefully to site constraints, minimising impact on neighbouring properties. Rooflights introduce daylight, which is softened by exposed Ash beams that also provide a degree of privacy.
Internally, a rich combination of materials—Ash, Birch, Oak and exposed brick—creates texture and rhythm, forming a balanced backdrop for the vibrant kitchen within.
The simple form of the extension is heightened through its contrasting material palette, with black charred Larch externally and lighter Ash and Birch internally.
Located in Forest Hill, the project reconfigures the ground floor of a Victorian terraced house to create a more open, functional and light-filled arrangement. Existing walls were removed to improve circulation and spatial coherence.