Full house refurbishment/ 2 storey rear extension/ Single storey rear extension
Mirror House
A transformative intervention that dissolves the building into its landscape while redefining the experience of light, form and reflection.


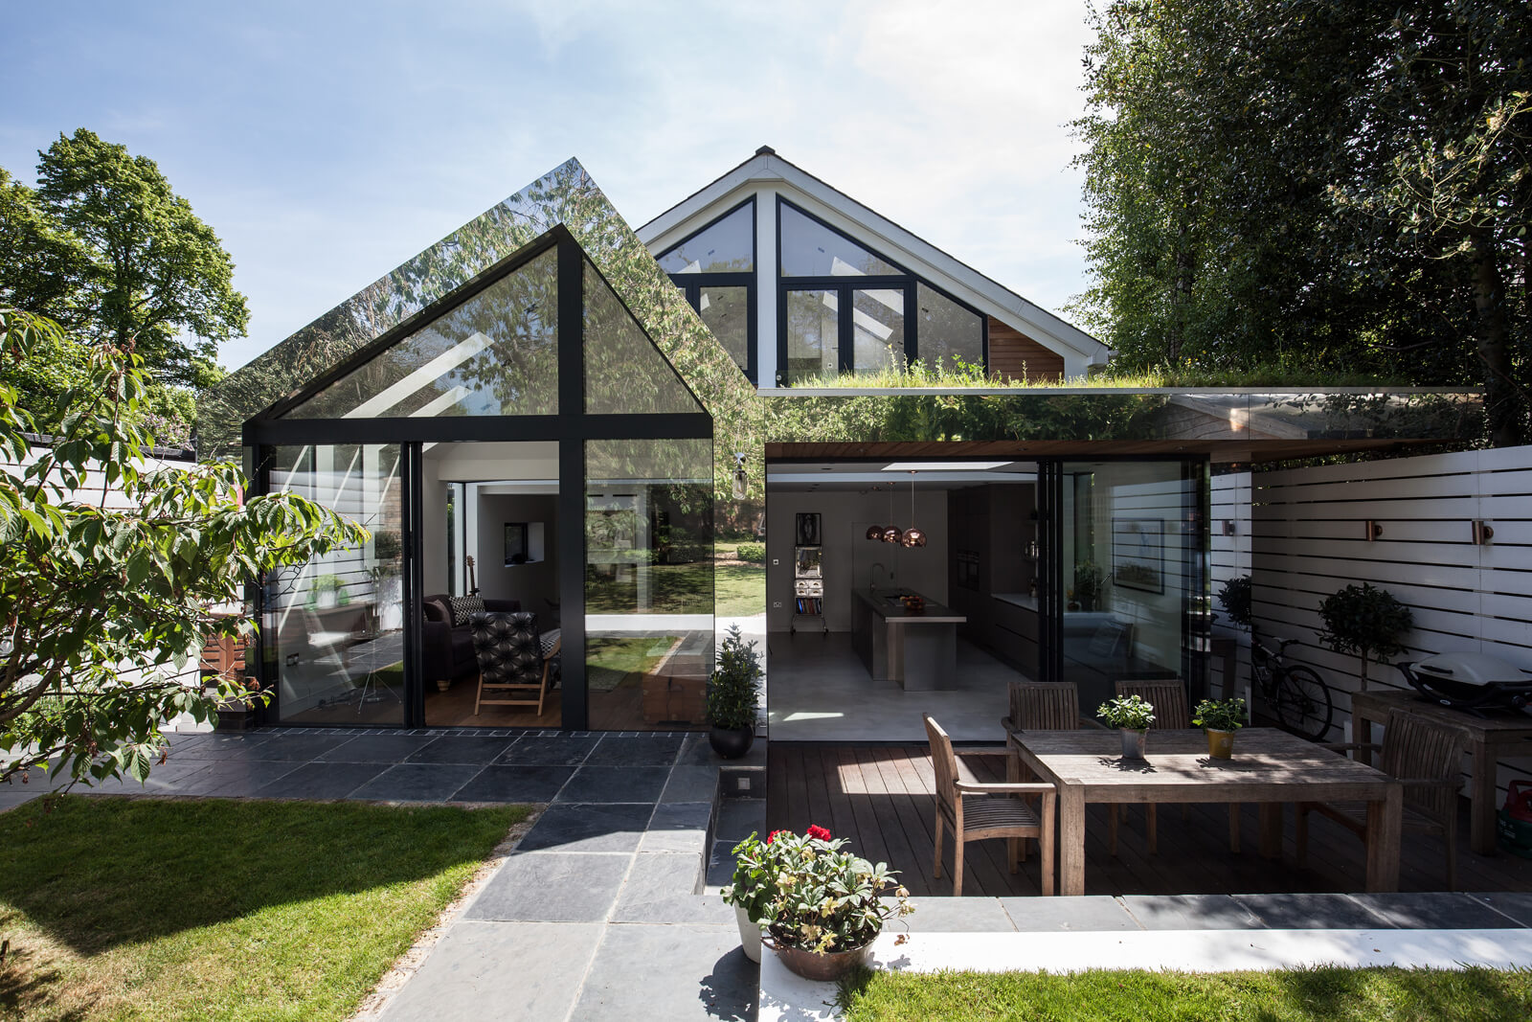
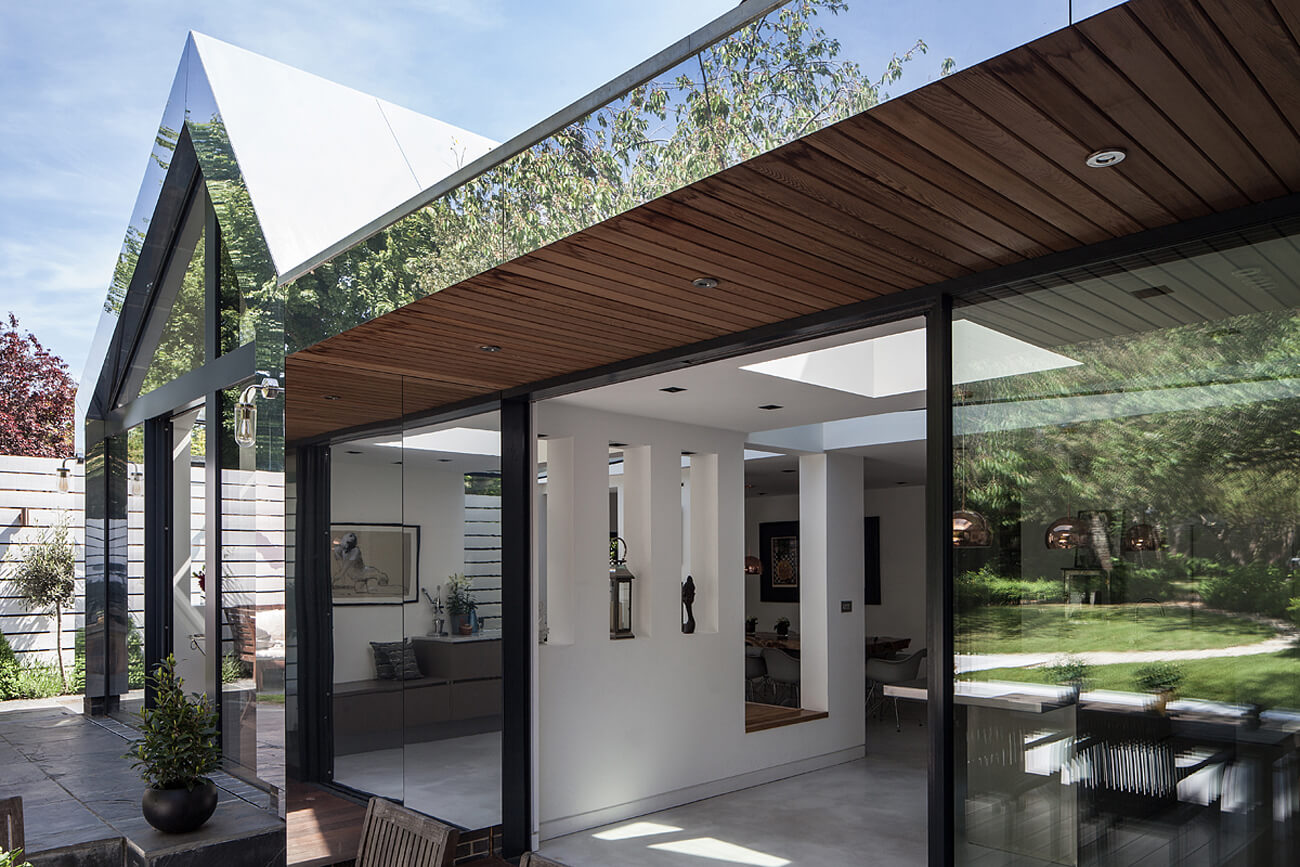
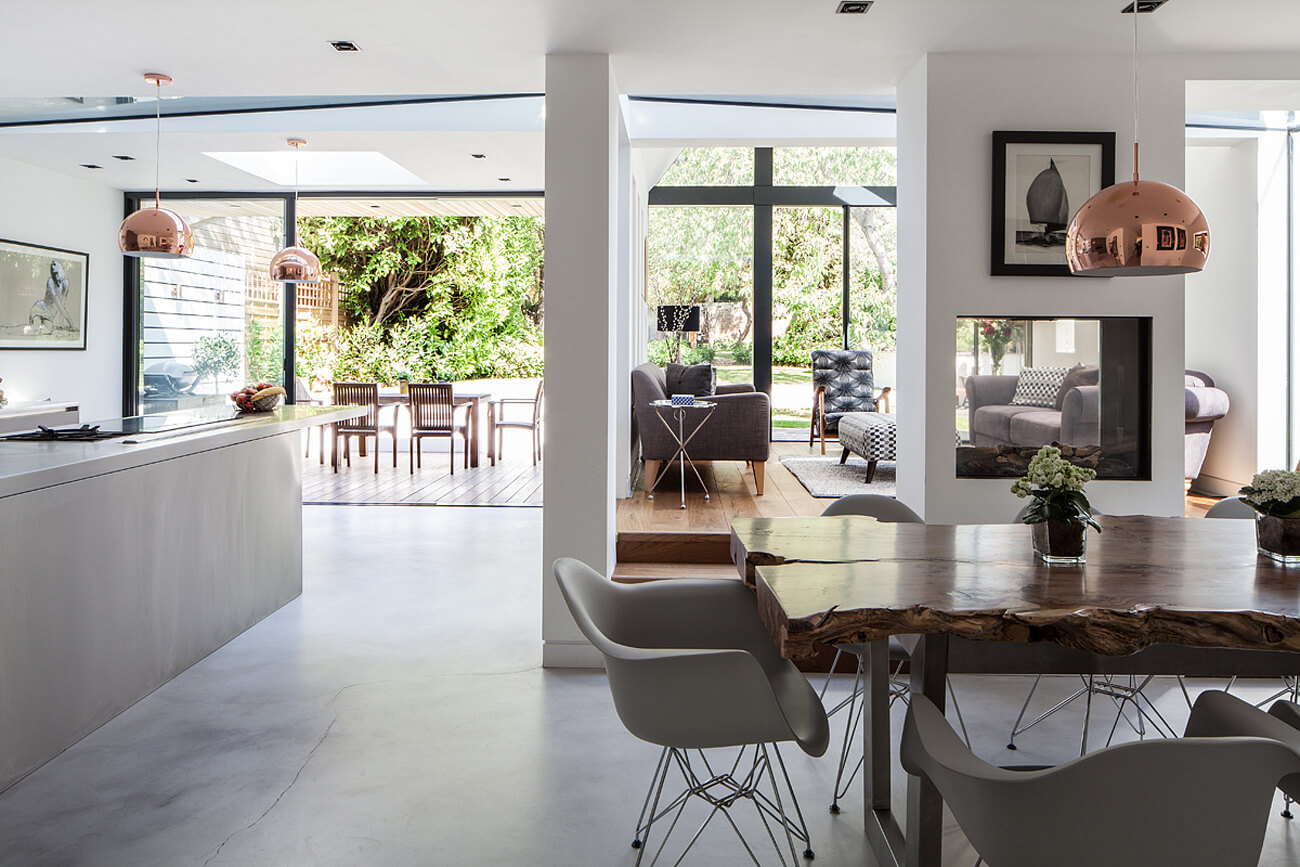
A structurally glazed link separates the extension from the original house, softening the transition while drawing natural light deep into the ground floor.
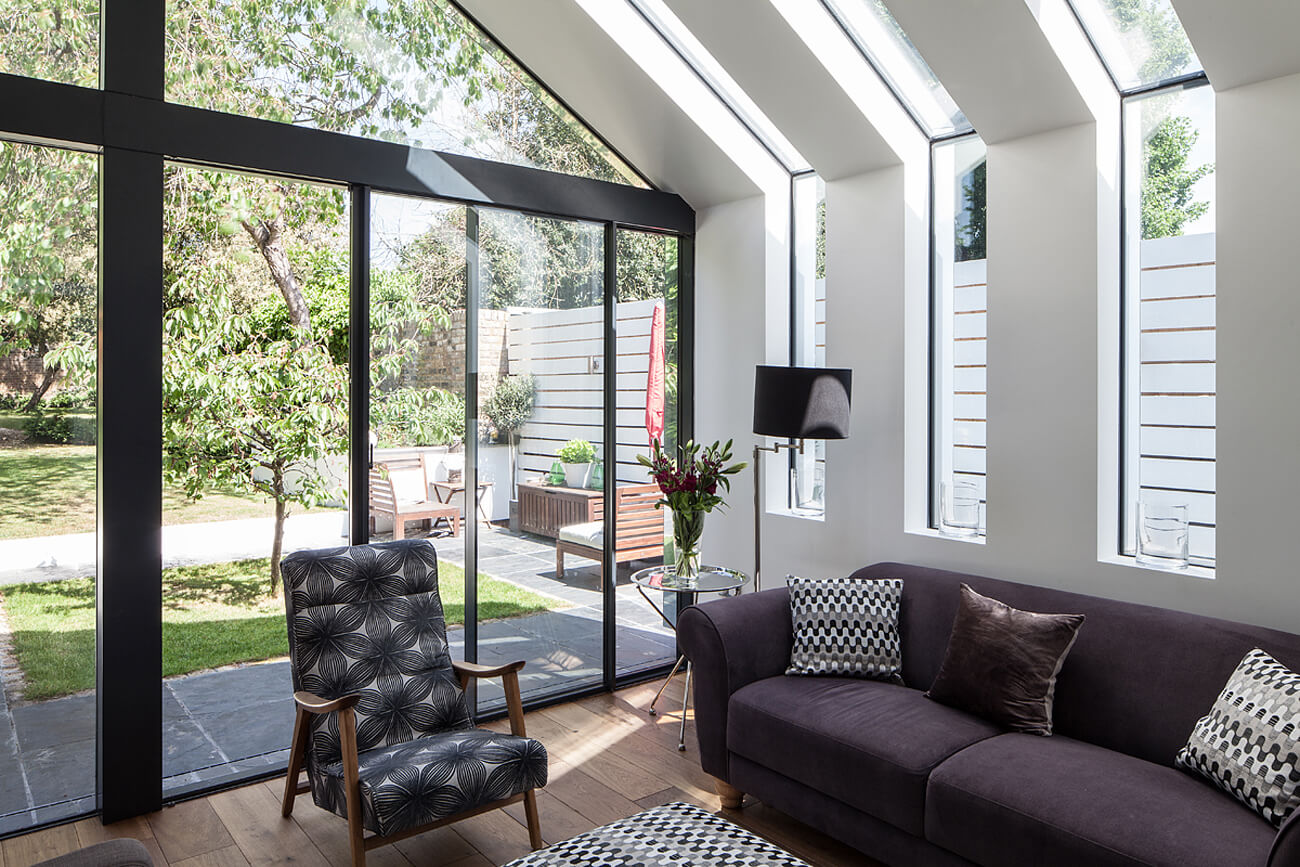
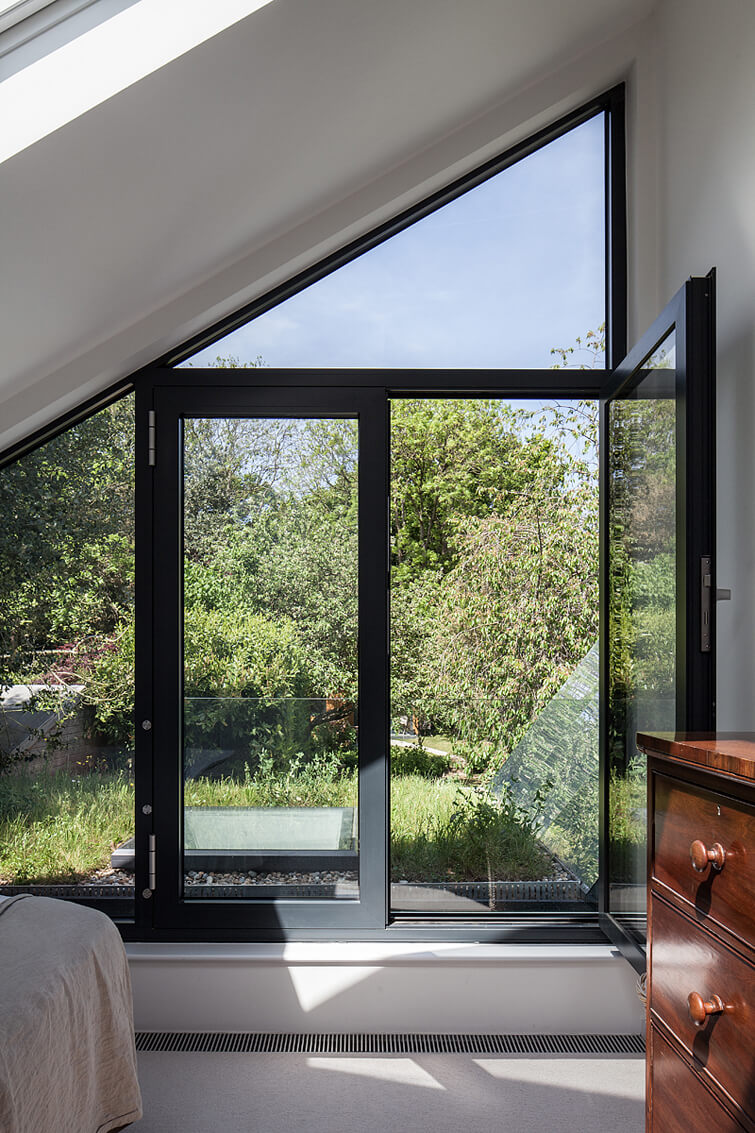
At roof level, the existing structure was reconstructed with an increased pitch to accommodate an additional bedroom and ensuite. New rooflights and extensive rear glazing enhance daylight and strengthen connections to the garden.
The house was fully refurbished throughout, resulting in a complete reimagining of the original building.
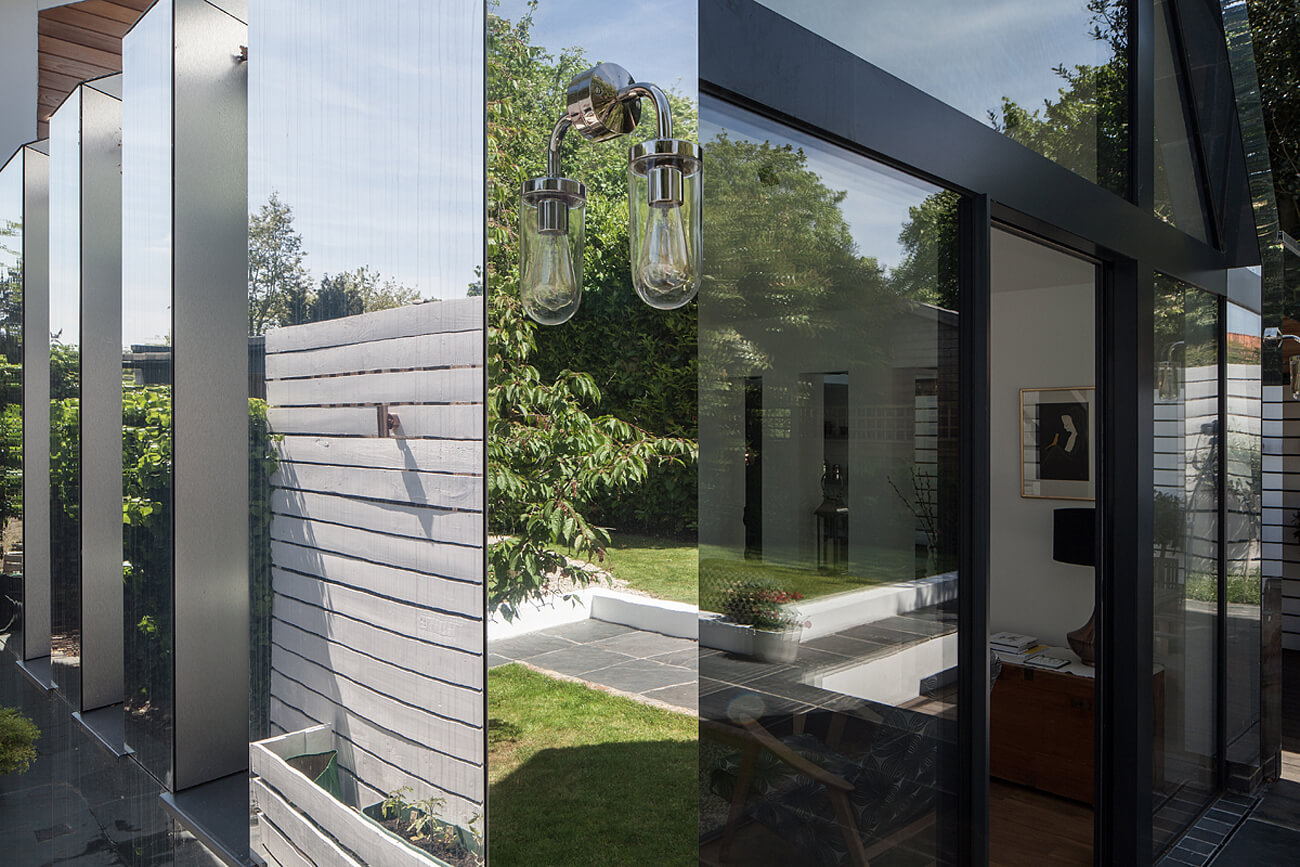
The rear extension is clad in mirrored panels, reflecting surrounding planting and foliage to create a shifting, almost invisible presence within its context.
The brief was to elevate an otherwise ordinary house into something architecturally distinctive, both internally and externally. The extension’s sculpted form incorporates a cantilevered canopy to one side and a taller pyramidal volume to the other, creating varied internal heights and a sense of drama. Openings are carefully carved into the geometry to frame views and emphasise the form.