Full house refurbishment/ 2 storey rear extension/ Single storey rear extension
Upper Brockley
A comprehensive transformation that redefines levels, light and spatial sequence within a historic Georgian townhouse.


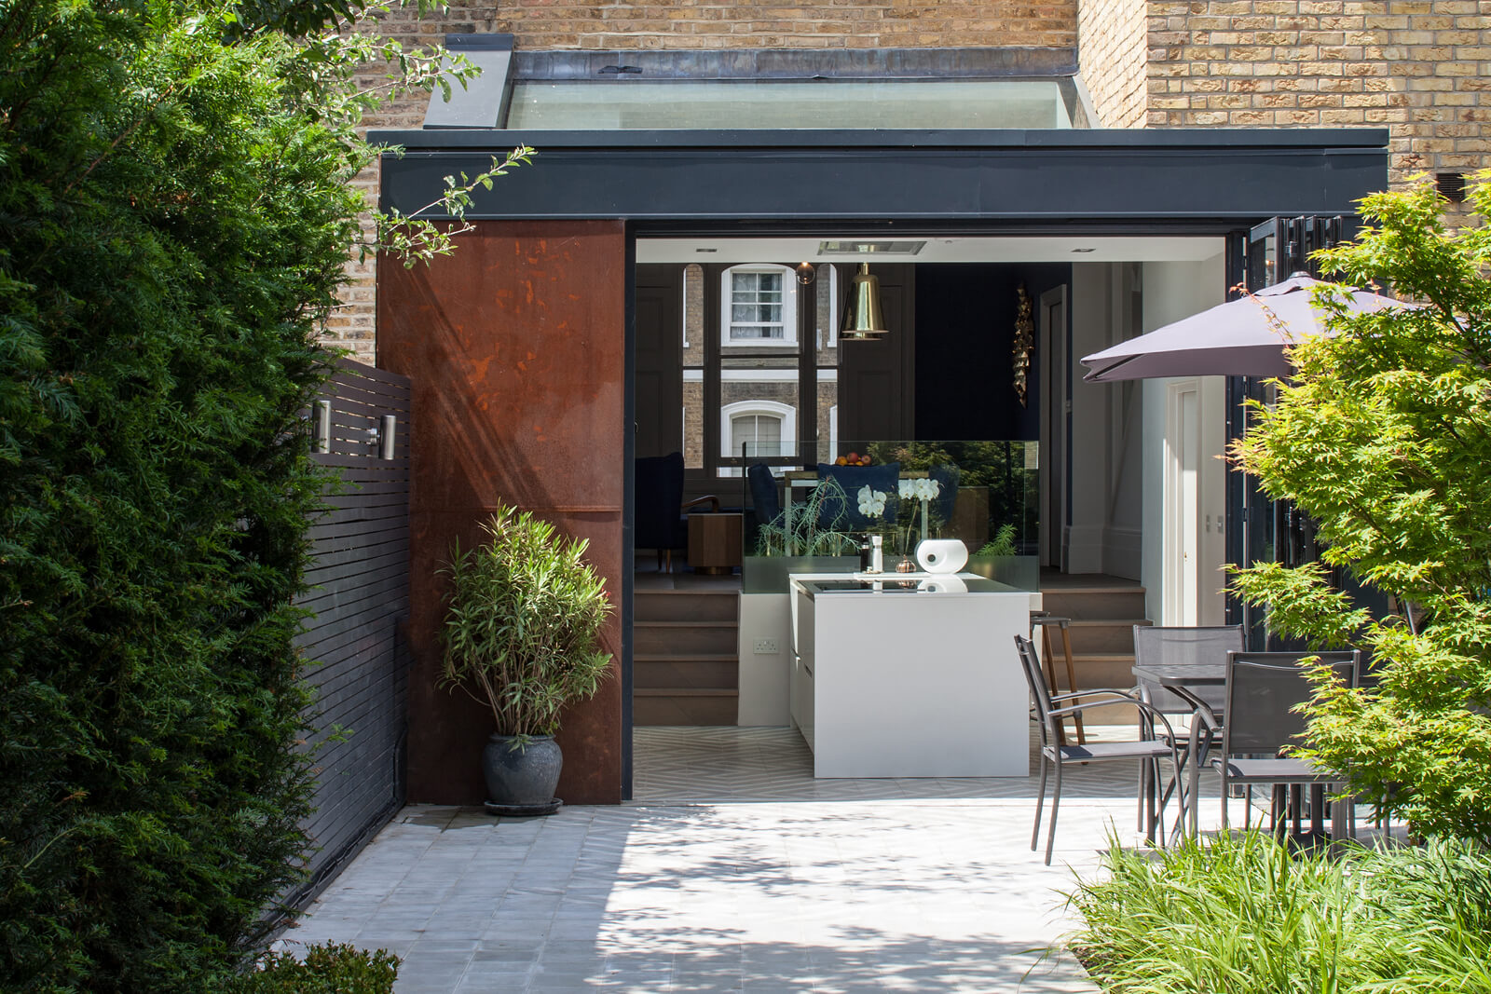
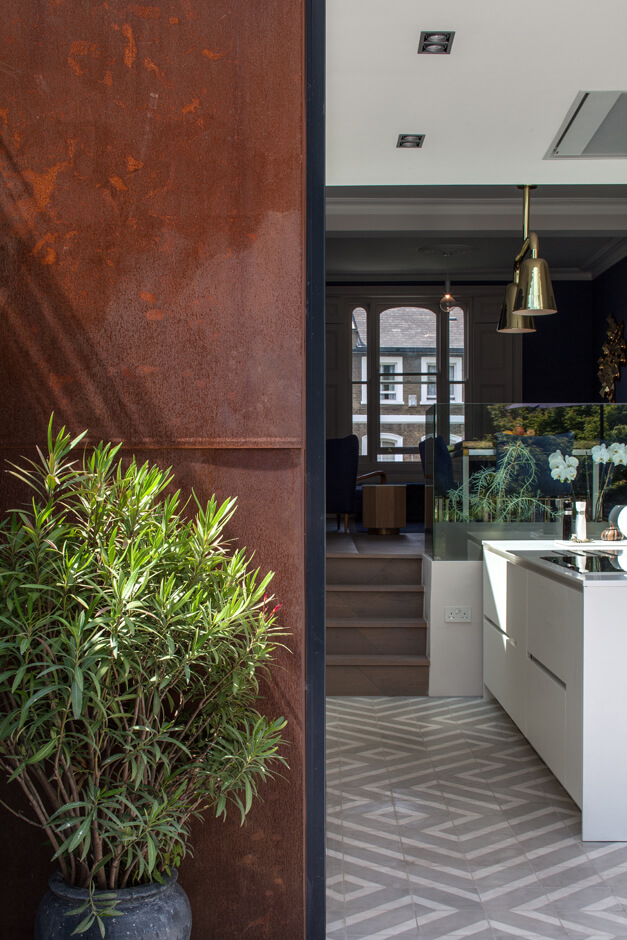
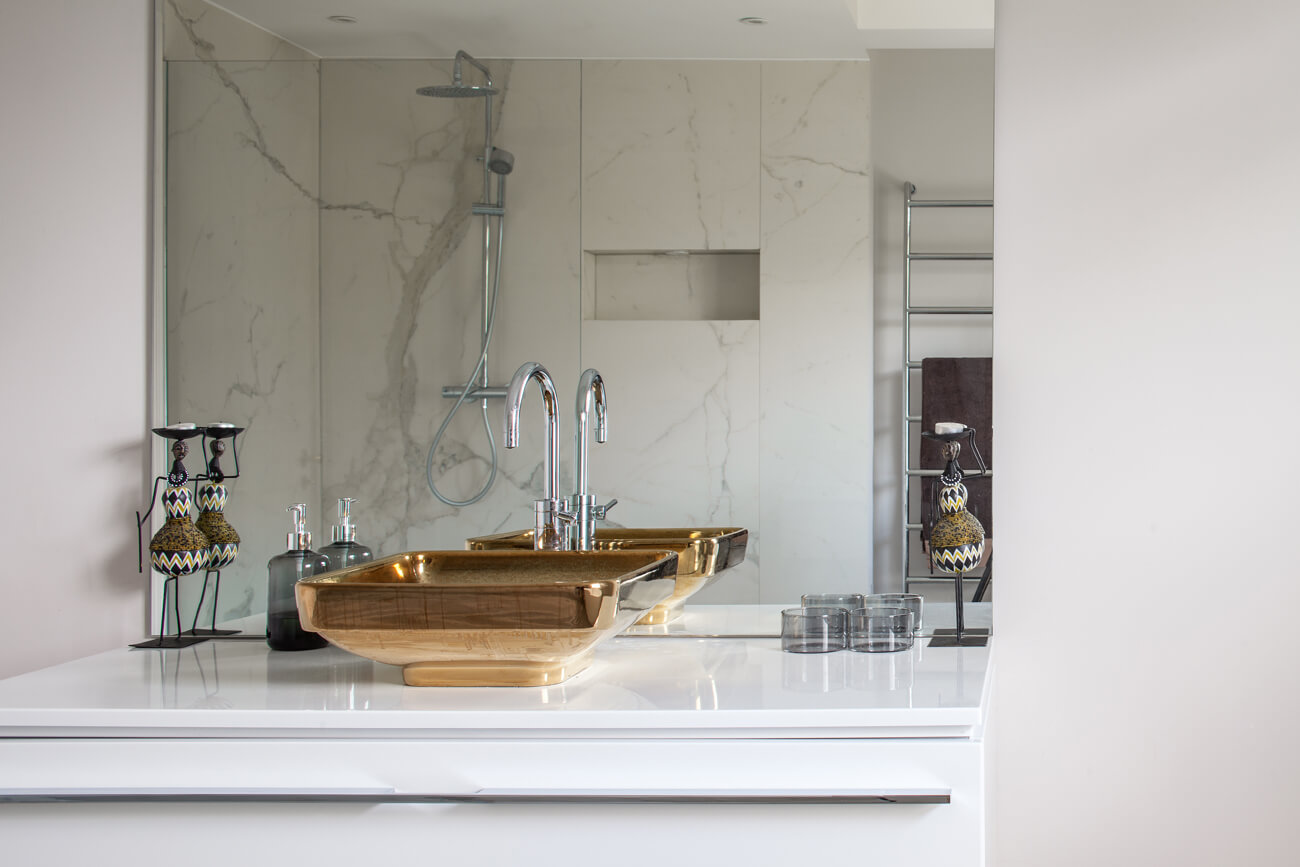
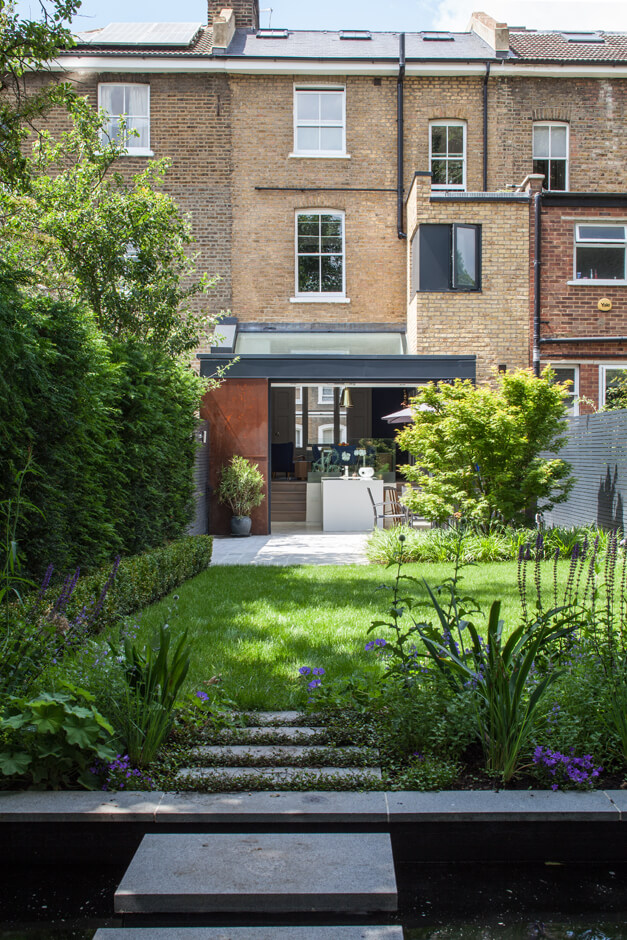
A two-storey rear extension accommodates additional bathroom and WC facilities, while being carefully positioned to avoid overshadowing neighbouring properties. The extensions are expressed through complementary materials—London stock brick, Corten steel and aluminium—creating a layered yet cohesive composition.
At second floor level, the roof structure was exposed and reinforced, with new rooflights enhancing daylight to upper rooms.
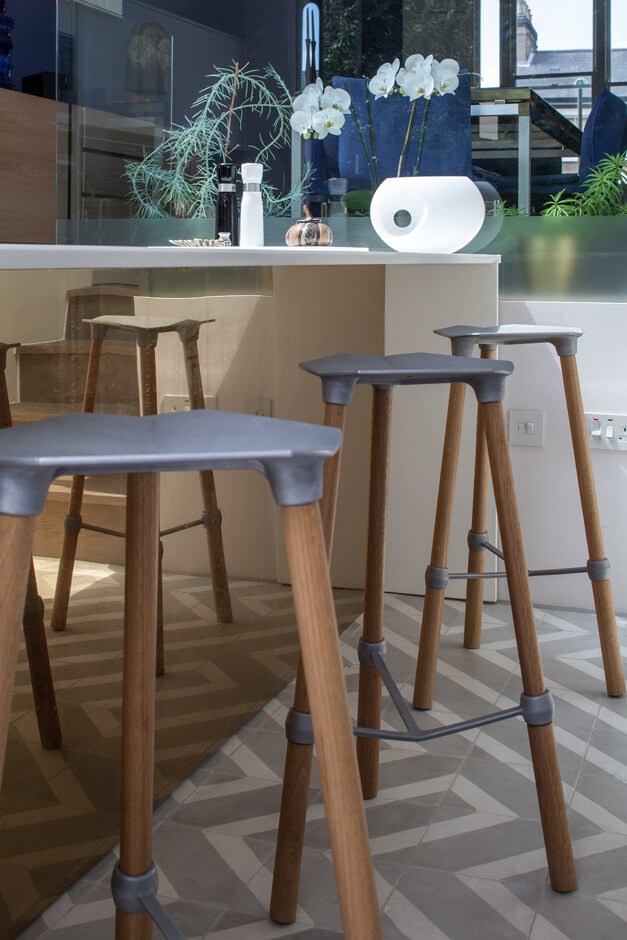
Delivered in collaboration with interior designers 2LG, the project results in a complete reinvention of the original house.
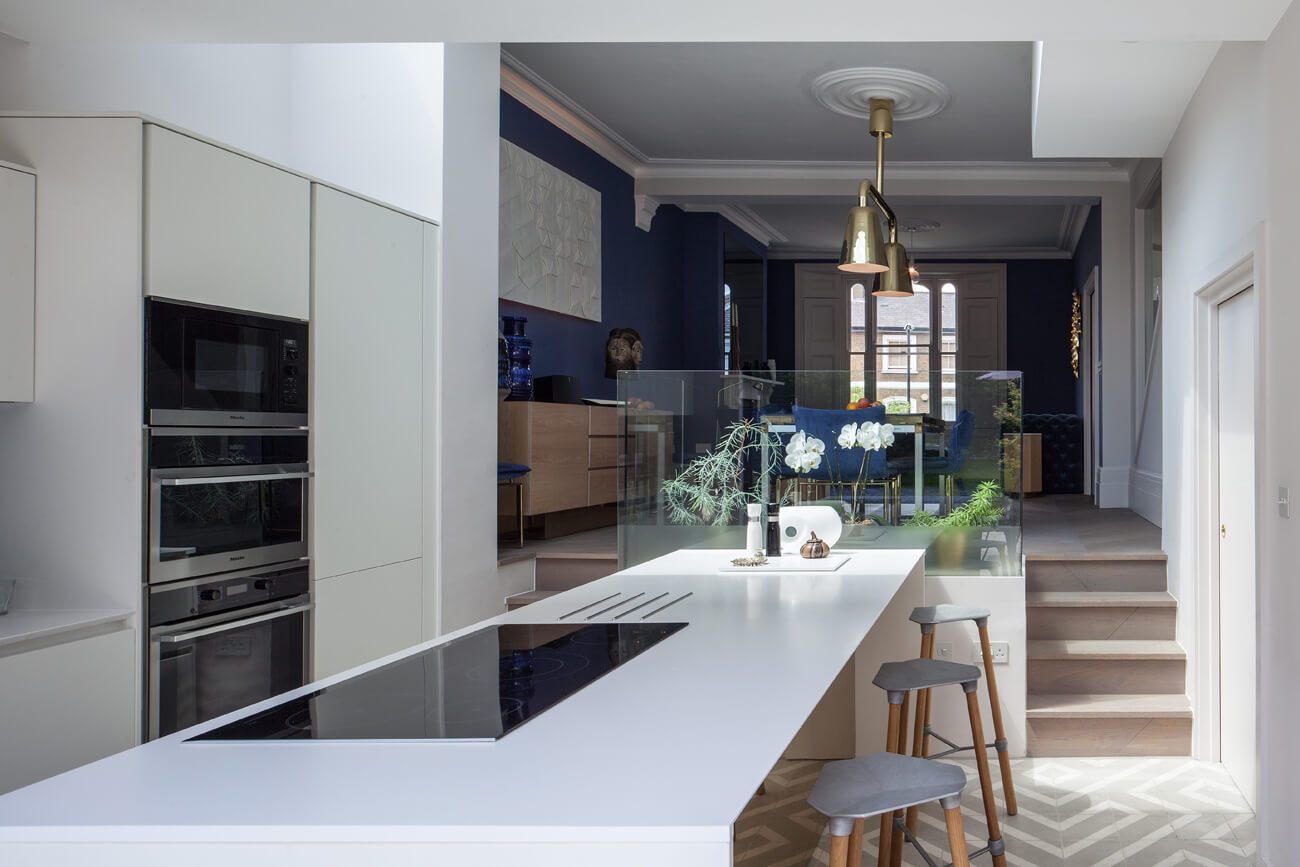
Reworking the internal levels was central to the project, enabling the introduction of a new basement level and a carefully choreographed progression of spaces towards the garden.
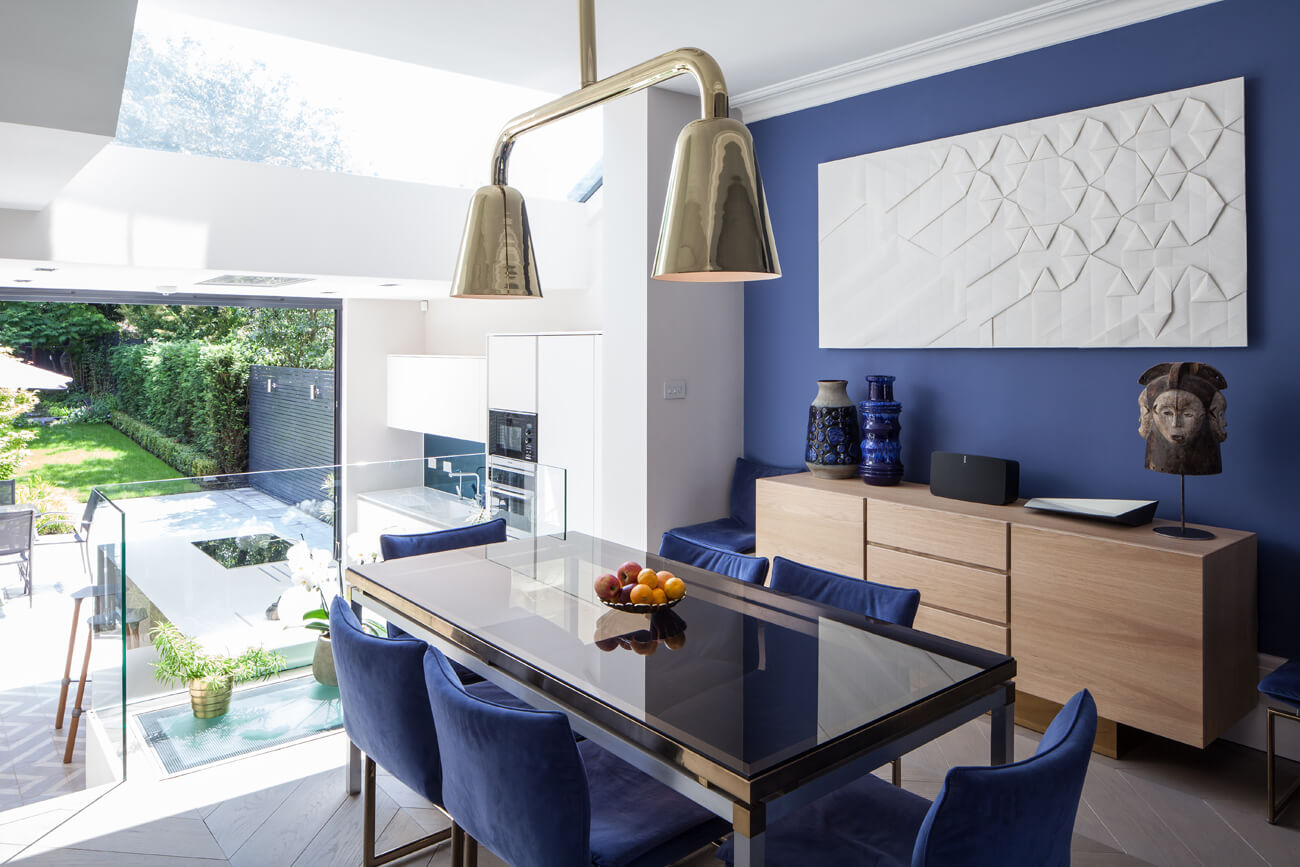
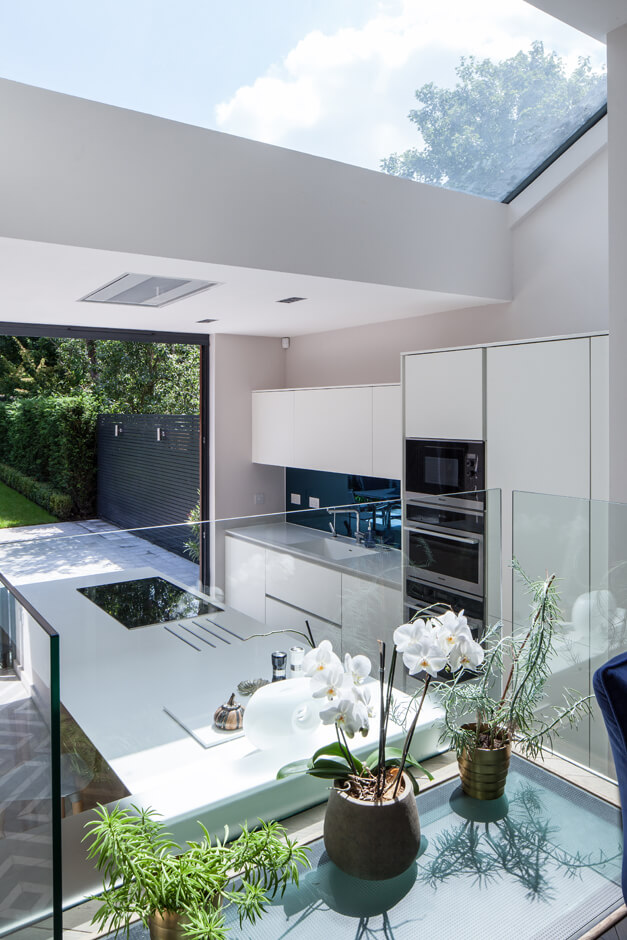
This once dilapidated four-storey townhouse was extensively renovated and extended. At ground floor level, internal partitions were removed to create a flowing sequence from the front reception to a split-level kitchen extension and garden terrace. A pitched glass roof introduces daylight into both the dining area and basement below via a translucent glass floor.